
Downtown Form-Based Code
September 19, 2016
Part 9. Definitions
DFD 901. Defined Terms
The following terms are defined for the purpose of this Code. Terms not defined here may be defined elsewhere in the City of Overland Park Zoning Ordinance. In such case, the definition contained in the Zoning Ordinance shall be used. Certain terms in this Code are used in very specific ways, often excluding some of the meanings of common usage. Where there is an apparent conflict or contradiction, the definition herein shall prevail.
Accessory Unit. A building or addition for living purposes (maximum footprint of 650 square feet—or the footprint of the main structure for English Basement type Accessory Units) that is not the primary structure or principal dwelling unit on a lot, that can be used as additional residential or home occupation space.
Effective on: 1/1/1901
Alley/Alley Access Easement. The public right-of-way or easement for vehicles and pedestrians within a Block that provides access to the rear or side of properties, vehicle parking (e.g., garages), utility meters, recycling containers, and garbage bins.
Effective on: 1/1/1901
Attic Story. Habitable space situated within the structure of a pitched roof and above the uppermost story. They are permitted for all BES sites and do not count against the maximum story height or ultimate height limits of their BES. On the RBL/Facade side of the roof-pitch Attic Stories may have windows only via Dormers and windows in gable-ends (Block interior elevations are not so restricted).
Effective on: 1/1/1901
Balcony. An exterior platform attached to the upper floors of the building Façade (forward of the Required Building Line). Balconies, where specified in the Building Envelope Standards, must be enclosed by balustrades (railings) and shall not be otherwise enclosed, above a height of 42 inches, except with insect screening and/or columns/posts supporting a roof or connecting with another balcony above. Balconies may be a single floor platform or multiple platforms stacked at the upper Story levels.
Effective on: 1/1/1901
Bay Window. Generally, a U-shaped enclosure extending the interior space of the building outward of the Facade/Required Building Line (along its Street-Space side). The minimum interior clear width at the main wall shall be 4 feet. Bay Windows shall not project more than 42 inches beyond the Required Building Line; and walls and windows shall be between 90 degrees (perpendicular) and 0 degrees (parallel) relative to the primary building wall from which they project.
Effective on: 1/1/1901
Block. An increment of land comprised of lots, Alleys and tracts circumscribed and not traversed by streets (pedestrian pathways excepted). Blocks shall be measured at the Required Building Line (RBL).
Effective on: 1/1/1901
Block Corner. The outside corner of a Block at the intersection of any two Street Spaces (the RBLs). Inside corners, where the resulting angle formed by the block face is less than 180 degrees (concave) are not considered Block Corners for the purposes of this Code.
Effective on: 1/1/1901
Buildable Area. The area of the lot that building(s) may occupy, which includes the area of the lot behind the Required Building Line as designated by the Building Envelope Standard. The Buildable Area sets the limits of the building footprint now and in the future—any additions shall be within the specified buildable area.
Effective on: 1/1/1901
Building Corner. The outside corner of a building where the primary building mass is within an angle less than 180 degrees. Inside corners, where the exterior space of the building mass forms an angle of more than 180 degrees are not considered building corners for the purposes of this Code.
Effective on: 1/1/1901
Building Envelope Standards (BES). The part of this Code that establishes basic parameters regulating building form, including the envelope (in three dimensions), placement and certain permitted/required building elements, such as Storefronts, Balconies, and Street Walls. The Building Envelope Standards establish both the boundaries within which things may be done and specific things that must be done. The applicable Building Envelope Standards for a site is determined by its Street Frontage as per the Regulating Plan. This produces a coherent Street-Space and allows the building owner greater freedom behind the Façade.
Effective on: 1/1/1901
Building Face. See Façade.
Effective on: 1/1/1901
Building Lot Limit (Lot Building Limit). A line delineating the outer edge of the Buildable Area, generally to the rear of a lot away from the Required Building Line. Where designated on the Regulating Plan, this shall supercede the Building Envelope Standards minimum setbacks.
Effective on: 1/1/1901
Civic Green or Square. A public open space designated on the Regulating Plan. The term square is generally used to describe spaces that have more paved surface area. The term civic green is generally used to describe a formally configured small public lawn or park that is primarily unpaved. Civic Greens and Squares do not include active recreation structures such as ballfields and courts. See the Urban Space Standards for the specific controls on Squares and Civic Greens.
Effective on: 1/1/1901
Civic Use. For the purpose of this Code, Civic Uses include: meeting halls; libraries; schools; colleges; police and fire stations; post offices (retail operations only, no primary distribution facilities); places of worship; museums; cultural, visual and performing art centers; squares and civic greens; bus shelters; municipal facilities; government functions open for the public; and, other similar community uses. Public ownership alone does not constitute Civic Use.
Effective on: 1/1/1901
Civic Use Buildings. Those buildings that house strictly Civic Uses or historically and urbanistically significant structures designated on the Regulating Plan. Civic Use Buildings and publicly-owned public art are not subject to the Building Envelope Standard prescriptions of this Code. See also Civic Use.
Effective on: 1/1/1901
Clear Walkway. An area within a Street-Space, this portion of the sidewalk shall remain clear of obstructions and allow public passage. The Clear Walkway width is specified in the Street Type Specifications.
Effective on: 1/1/1901
Commerce Use. For the purpose of this Code, Commerce Uses shall be considered to encompass all of the by-right uses included in the commercial zoning districts of the Unified Development Ordinance, and all of the civic uses defined above, except transit centers. Hotels and lodging shall be considered a commerce use.
Effective on: 1/1/1901
Common Drive. The public right-of-way or easement for vehicles and pedestrians within a block that provides access to the rear or side of properties, vehicle parking (e.g., garages), utility meters, recycling containers, and garbage bins. The configuration of a Common Drive designated on the Regulating Plan is not exact, and may be negotiated during the approval process, but a through-Block connection must be provided. Common Drives are generally treated the same as Alleys in this Code.
Effective on: 1/1/1901
Common Lot Lines. Lot lines shared by adjacent private lots.
Effective on: 1/1/1901
Comparative Pedestrian Crossing. The measured distance, shown on the Street Type Specifications, that a pedestrian would be within an automobile travel lane (or turning movement) while crossing a street. A crossing time is calculated based on a pedestrian speed of 3.5 feet per second (a generally accepted urban average). This distance/time is calculated in order to provide a relative gauge of the comfort level for pedestrians crossing the street.
Effective on: 1/1/1901
Complete and Discrete Facade Composition. The Facade articulation that breaks down the apparent scale of a large building into smaller apparent pieces. The goal/intent is ‘human scale’ for the Street-Space. The objective requirements of the Complete and Discrete Facade Composition section of this Code regulate and ensure that scalar break-down. “Façade Composition” is the arrangement and proportion of facade materials and elements (windows, doors, columns, pilasters, materials, bays). “Complete and Discrete” is much like the Façade of a new building.
Effective on: 1/1/1901
Conservation Line. A line established to guarantee the preservation of designated natural areas. Land beyond the Conservation Line shall not be built upon, paved, driven on, re-graded or otherwise disturbed, except as specified in a Regulating Plan.
Effective on: 1/1/1901
Corner Lot. A lot in which one side lot line is adjacent to a street or Street-Space. Special building placement, fencing and landscape requirements may apply.
Effective on: 1/1/1901
Covered Sidewalk. A roofed or built structure attached to the Façade and extending beyond the Required Building Line and over the sidewalk or Square, open to the Street-Space except for supporting columns, piers, or arches. Covered sidewalks shall have a minimum clear height of 13 feet (signage or lighting may encroach) and a minimum clear width (from Façade or Required Building Line) to inside column face of 10 feet. The area within a Covered Sidewalk shall include a Clear Walkway. (See Building Envelope Standards for complete specifications.)
Effective on: 1/1/1901
Detached Frontage Building. Building form and functions resulting from/as determined by the Detached Building Envelope Standard as indicated on the Regulating Plan.
Effective on: 1/1/1901
Dooryard. The area within the Street-Space between the Façade of the building (generally the Required Building Line) and the Clear Walkway area of the sidewalk. Stoops, Balconies, Bay Windows, and, for appropriate Commerce uses, temporary displays or café seating, and other encroachments as specified by the Planning Director may be placed within the Dooryard area. The Dooryard area is designated in the Street Type Specifications.
Effective on: 1/1/1901
Dormers. Roofed ancillary structures with windows providing light and air to habitable space within the roof. Dormers are permitted and do not constitute a Story (for height measurement purposes) so long as: they do not break the primary eave line, are individually less than 15 feet wide, and are collectively not more than 60% of their Required Building Line Façade length.
Effective on: 1/1/1901
Eave Height. Eave Height shall be measured at the bottom of the top layer of roofing material at its outermost point from the building wall.
Effective on: 1/1/1901
English Basement. A habitable floor level below the first floor that is partially above and below grade. The ceiling of an English Basement is at least 3 feet above sidewalk grade with windows and an entry with direct Street-Space access. English Basement units do not count against the Story height limit but do count against the ultimate height measurement.
Effective on: 1/1/1901
Equivalent or Better. A building material or construction technique that has been determined, by the Director, to be at least equal to, in appearance, durability, etc., or surpassing those expressly permitted herein.
Effective on: 1/1/1901
Façade (Building Face). The building elevation facing the Street-Space or Required Building Line. Building walls facing private interior courts, Common Lot Lines, Alleys, and Common Drives are not Façades.
Effective on: 1/1/1901
Façade Composition. The arrangement and proportion of materials and building elements (windows, doors, columns, pilasters, bays) on a given Façade.
Effective on: 1/1/1901
Fenestration. Openings in the building wall, including windows and doors, allowing light and views between interior (private realm) and exterior (public realm). Fenestration is measured as glass area (including mullions and similar window frame elements with a dimension less than 1 inch) and/or as open area.
Effective on: 1/1/1901
First Floor. See Ground Story.
Effective on: 1/1/1901
Front Porch. The ground floor platform attached to the Façade or Required Building Line side of the main building. Required Front Porches, where specified in the Building Envelope Standards, must be roofed and enclosed by balustrades (railings) and posts that extend up to the roof and shall not be otherwise enclosed, above a height of 42 inches, except with insect screening. A Front Porch may have a single ground floor platform or two to three platforms stacked at the ground and upper Story levels.
Effective on: 1/1/1901
Front Yard. An open space required by certain Building Envelope Standards extending across the entire width of the lot between the Façade and the Clear Walkway area of the sidewalk. Where double frontage or Corner Lots exist, any required Front Yard shall be provided on both streets. This area is contiguous with the street-space, and includes any Front Porch.
Effective on: 1/1/1901
Front Yard Fence. The wood (picket), wrought iron fence, or masonry wall, between 30 and 40 inches in height, located along and surrounding the Front Yard (generally 1 foot behind and parallel to the Dooryard/Clear Walkway line of private lots and also along Common Lot Lines to a point not more than 10 feet back from the Required Building Line.
Effective on: 1/1/1901
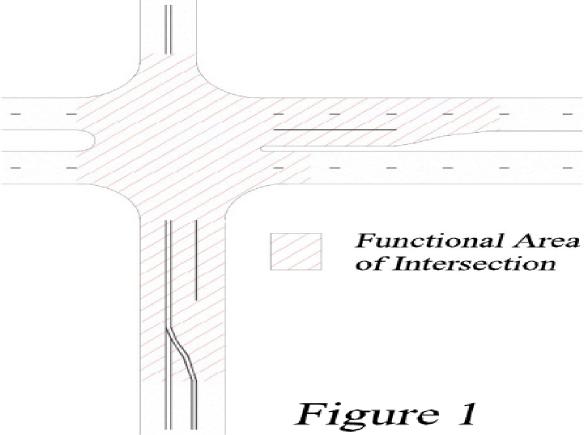
Functional Area of an Intersection. The physical area of a public street intersection (defined by the furthest extent of all curb return radii at the intersection), plus the longitudinal limits of any existing or planned auxiliary lanes, including any deceleration tapers. Refer to Figure 1 for an illustration of the functional area of an intersection.
| Functional Area of an Intersection |
|---|
|
|
Effective on: 1/1/1901
Garden Wall. A masonry wall defining a property line or delineating a private area. Shall be set back (or forward) not more than 8 inches from the specified Required Building Line in the Regulating Plan or Building Form Standards. (For height and gate specifications, see the Building Form Standards.) A Garden Wall may serve as a Front Yard Fence.
Effective on: 1/1/1901
General Storefront Frontage Building. Building form and functions resulting from/as determined by the Storefront section of the General Urban Building Envelope Standard as indicated on the Regulating Plan.
Effective on: 1/1/1901
General Urban Frontage Building. Building form and functions resulting from/as determined by the General Urban Building Envelope Standard as indicated on the Regulating Plan.
Effective on: 1/1/1901
Ground Story. The first habitable level of a building at or above grade. For Commerce uses, at least two-thirds of the finished floor elevation within 30 feet of the Required Building Line shall be within 18 inches of the adjacent fronting sidewalk level. When a residential use occupies the Ground Story, the finished floor elevation shall be at least 3 feet above the fronting sidewalk elevation, unless otherwise specified in the Building Envelope Standards. The next story above the Ground Story is the second floor or Story.
Effective on: 1/1/1901
Group Living. For the purpose of this Code, Group Living includes nursing or convalescent homes and continuing care communities as defined in O.P.M.C. 18.110.132, as well as group boarding homes for minors or group boarding homes for adults as defined in O.P.M.C. 18.110.300 and 18.110.305.
Effective on: 1/1/1901
Light Industrial Use. For the purpose of this Code, Light Industrial Uses shall be considered to encompass all of the uses allowed by-right and with a special use permit in the industrial zoning districts of the Unified Development Ordinance.
Effective on: 1/1/1901
Live-Work. Ground story commerce use configured as a shop front with a residential unit located in an upper story.
Effective on: 1/1/1901
Mezzanine. An intermediate level between the Ground Story and the second Story. It is set back from the RBL at least 20 feet and may be in the form of a platform, podium, or wide balcony. Its uses shall be limited to a continuation of the Ground Story uses.
Effective on: 1/1/1901
Multi-Family. A building, or portion thereof, arranged, intended or designed for occupancy by 2 or more families.
Effective on: 1/1/1901
Open Area. See Private Open Area.
Effective on: 1/1/1901
Parapet Height. Where used to limit building height in this Code, Parapet Height shall be measured at the top of the parapet, including any coping. An additional 3 feet in height by 12 feet in width or 15% of the Façade, whichever is greater, is permitted for a section of the parapet to emphasize the building’s primary street entry or a Block Corner.
Effective on: 1/1/1901
Parking Setback Line. A line or plane indicated on the Regulating Plan which extends vertically up from the Ground Story floor level (unless otherwise noted on the regulating plan or BES) and is generally parallel to the Required Building Line. The Parking Setback Line is typically 30 feet behind the Required Building Line unless otherwise designated on the Regulating Plan. All parking shall be set-back behind this line, excepting where it is below grade. The Parking Setback Line is a permissive minimum distance from the Required Building Line and parking may be placed anywhere within the lot behind this line, except where otherwise specified in this Code.
Effective on: 1/1/1901
Pedestrian Pathway. An interconnecting paved way providing pedestrian and bicycle passage through Blocks running from a Street-Space to another Street-Space, an Alley or an interior block parking area. The area within a Pedestrian Pathway shall be a public access easement or public right-of-way.
Effective on: 1/1/1901
Plaza. See Civic Green.
Effective on: 1/1/1901
Privacy Fence. An opaque fence made of wood or masonry (not chain link or any other type of rolled fence) along Alleys, Common Drives, Pedestrian Pathways, and Common Lot Lines (where more than 10 feet behind the Required Building Line). See the Building Envelope Standards for height specifications.
Effective on: 1/1/1901
Private Open Area. An occupiable area within the Buildable Area and behind the Parking Setback Line, accessible only to occupants of the particular building or site, and (primarily) open to the sky. Additional specifications for the Private Open area may be included in each Building Envelope Standard. Private open area shall not be built-upon, used to satisfy minimum stormwater Best Management Practice area (if thereby excluding tenant occupation), parked or driven upon (except for emergency access). Up to 33% of the required open area may be satisfied through the Balconies of individual units. Where it is not specified as “at grade” in the BES, Private Open Area may be configured as a roof terrace, raised court, or patio/deck.
Effective on: 1/1/1901
Regulating Plan. The implementing site plan for the development of the Form District under this Code. Regulating Plans allocate the Building Envelope Standards and street types and provide specific information for the disposition of each building site. The Regulating Plan also shows how each site relates to adjacent Street-Spaces, the overall district, and the surrounding neighborhoods.
Effective on: 1/1/1901
Required Building Line (RBL). A line or plane indicated on the Regulating Plan, defining the Street Frontage which extends vertically and generally parallel to the street, at which the building shall be placed. The façade shall occur on the Required Building Line - this is a requirement, not a permissive minimum. The minimum length and height of façade that is required at the RBL is shown on the appropriate Building Envelope Standard.
Effective on: 1/1/1901
Residential Use. Residential Uses shall be considered to encompass all of the uses allowed by-right and with a special use permit in the residential zoning districts as defined in the Unified Development Ordinance.
Effective on: 1/1/1901
Retail Use. Includes the following:
Retail Service. Establishments providing services, as opposed to products, to the general public, including restaurants, hotels and motels, finance, real estate and insurance, travel agencies, health and educational services, and galleries; as well as personal services as defined in the Unified Development Ordinance.
Effective on: 1/1/1901
Retail Sales. Establishments wherein the primary use is the sale of merchandise for use or consumption by the immediate purchaser.
Effective on: 1/1/1901
Shopfront (Storefront). That portion of the Ground Story Façade Fenestration intended for marketing or merchandising of Commerce uses and allowing visibility between the sidewalk and the interior space. For Regulating Plan designated General Urban and General Storefront frontages, the Shopfront (including the window glass and supporting structure - frames, sills, muntins, mullions, lintels, etc., whose vertical framing elements are not more that 7 inches in cross section) may encroach up to 2 feet into the dooryard. Shopfronts have a minimum 50% Fenestration level.
Effective on: 1/1/1901
Sidewing. The portion of a building extending along a Common Lot Line toward the Alley or rear of the lot.
Effective on: 1/1/1901
Small Apartment. See Townhouse/Small Apartment Frontage Building.
Effective on: 1/1/1901
Square. See Civic Green.
Effective on: 1/1/1901
Stoop. An entry platform on the façade of a building. Stoops may be roofed, but they shall not be enclosed. (See the individual Building Envelope Standards for specifications.)
Effective on: 1/1/1901
Story (Story Height). That space within a building and above grade that is situated between one floor level and the floor level next above, or if there is no floor above, the ceiling or roof above. Story Height parameters are as specified by the appropriate Building Envelope Standard.
Effective on: 1/1/1901
Street Frontage. That portion of the lot or building that is coincident with the Required Building Line as required by this Code.
Effective on: 1/1/1901
Streetlight. A luminaire and pole support installed in the Street-Space, along the Street Tree Alignment Line or median, unless otherwise designated on the Regulating Plan. Lighting standards for Street-Spaces, Alleys and Common Drives should be developed to meet the minimum standards of the Illuminating Engineering Society of North American (IESNA), and the City of Overland Park Streetlighting Resolution.
Effective on: 1/1/1901
Street-Space. All space between fronting Required Building Lines (streets, Squares, Plazas, Pedestrian Pathways, Civic Greens, sidewalks, quadrangles, parks)—including any transit service operator passenger platform—but not garage entries or Alleys.
Effective on: 1/1/1901
Street Tree. A tree required per this Code and listed in the Street Tree List located in Urban Space Standards that is of a proven hardy and drought tolerant species and large enough to form a canopy with sufficient clear trunk to allow traffic to pass under unimpeded.
Effective on: 1/1/1901
Street Tree Alignment Line. A line along which Street Trees shall be planted and Streetlights and other such infrastructure are to be placed. It is generally parallel with the Street-Space and, unless otherwise shown in the Street Type Specifications, is:
- for Tree Lawns of 7 feet or less, 3 feet from the back-of-curb.
- for Tree Lawns greater than 7 feet, 4 feet from the back-of-curb or the Tree Lawn centerline, whichever is closer to the Street-Space centerline.
- the Street Tree Alignment Line for center medians less than 20 feet wide is their centerline.
Effective on: 1/1/1901
Street Wall. A masonry wall set back not more than 8 inches from the Required Building Line which assists in the definition of the Street-Space in the absence of a building. See the Building Envelope Standards for height and gate specifications.
Effective on: 1/1/1901
Townhouse/Small Apartment Frontage Building. Building form and functions resulting from/as determined by the Townhouse/Small Apartment Building Envelope Standard indicated on the Regulating Plan. A Townhouse is the fee-simple configuration of this frontage.
Effective on: 1/1/1901
Tree Lawn (Tree Trench). A continuous strip of soil area—typically covered with grass, other vegetation, bridging pavement, or sometimes porous pavers— located between the back of curb and the Clear Sidewalk Area, and used for planting Street Trees and configured to foster healthy Street Tree root systems. Tree Lawn dimensions are specified in the Street Type Specifications.
Effective on: 1/1/1901
Where Clearly Visible from the Street-Space. Many requirements of this Code apply only where the subject is “Clearly Visible From The Street-Space.” (Note that the definition of Street-Space includes Squares, Civic Greens, Pedestrian Pathways, parks, and all public space except Alleys and Common Drives.) A building element more than 40 feet from a Required Building Line or Street-Space is by definition not Clearly Visible From The Street-Space (such as elements facing a Common Lot Line). Also, common or party walls are by definition not Clearly Visible From The Street-Space. This does not exempt vehicle parking lots or parking structures from any Building Envelope Standard requirements.
Effective on: 1/1/1901
Workshop Frontage Building. Building form and functions resulting from/as determined by the Workshop Building Envelope Standard indicated on the Regulating Plan.
Effective on: 1/1/1901
Workshop Use. For the purpose of this Code, Workshop Uses shall be considered to encompass all of the uses allowed by-right and with a special use permit in the Districts CP-3 and BP zoning districts of the City of Overland Park Zoning Ordinance, subject to applicable development and performance standards.
Effective on: 1/1/1901