
Downtown Form-Based Code
September 19, 2016
Part 6. Architectural Standards
DFD 606. Windows and Doors
-
A.Applicability
Where Clearly Visible From The Street-Space. -
B.Intent
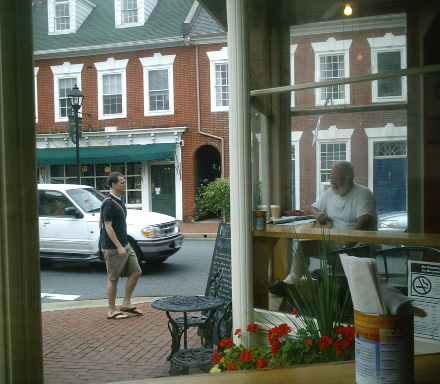
The placement, type, and size of windows and doors on the Facade largely establishes the scale and vitality of the Street-Space. For commercial buildings, they allow interplay between the shop interiors and the Street-Space. Commercial uses (especially restaurants and retail establishments) benefit from exposure to the passers-by and the Street-Space benefits from the visual activity.
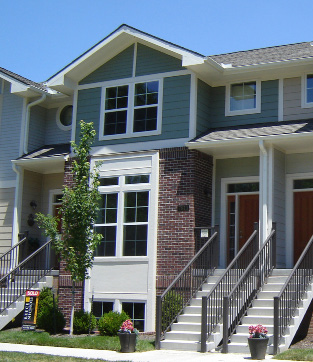
For residences, they form the “eyes on the street” surveillance which provides for the security and safety for the area.
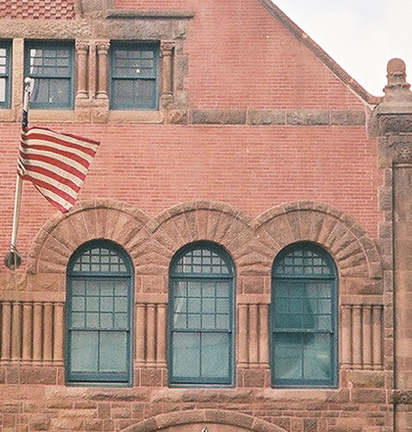
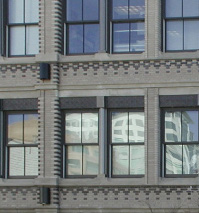
Windows should be divided by multiple panes of glass. This helps the window hold the surface of the Façade, rather than appearing like a “hole” in the wall (an effect produced by a large single sheet of glass).
The illustrations and statements of subsection B. Intent, are advisory only. Refer to the Code standards on the following page for the specific prescriptions of this section.
|
DFD 606 Windows and Doors |
||
|
|
||
|
|
 |
 |
|
In commerce frontages, the public space of the street-space and the interior space of the storefront intermingle. For residential frontages the interior space should not intermingle with the street-space but rather overlook it and provide surveillance. |
||
-
C.Materials
Only the following materials are permitted:-
1.Window frames shall be of anodized aluminum, wood, clad wood, vinyl, or steel.
-
2.Window glass shall be clear, with light transmission at the Ground Story at least 90% and for the upper Stories at least 75 percent (modification as necessary to meet any applicable building and energy code requirements). Specialty windows (one per Façade maximum) may utilize stained or opalescent glass, or glass block.
-
3.Window screens shall be black or gray.
-
4.Screen frames shall match the window frame material or be dark anodized.
-
5.Doors shall be of wood, clad wood, or steel and may include glass panes.
-
6.Shutter materials may be painted wood or clad wood.
-
-
D.Configurations and Techniques
The following configurations and techniques are permitted:-
1.All Windows - The following requirements apply to all windows:
-
a.The horizontal dimension of the opening may not exceed the vertical dimension except where otherwise prescribed in this Code (no more squat than square).
-
b.Windows may be ganged horizontally if each grouping (maximum 5 per group) is separated by a mullion, column, pier or wall section that is at least 7 inches wide.
-
c.Windows (not doors) may be no closer than 30 inches to Building Corners (excluding Bay Windows and Shopfronts).
-
d.Exterior shutters, if applied, shall be sized and mounted appropriately for the window (one-half the width), even if inoperable.
-
e.Window panes shall be recessed behind the wall surface a minimum of 3 inches, except for Bay Windows and Shopfronts.
-
f.Snap-in mullions and muntins are permitted but not considered in any proportion calculation/ measurement.
-
-
2.Upper-Story Windows - The following requirements apply to all upper-Story windows:
-
a.Windows may be double-hung, single-hung, awning, or casement windows.
-
b.Fixed windows are permitted as follows:
-
i.Residential buildings/floors: panes of glass no larger than 42” vertical by 30” horizontal.
-
ii.The maximum pane size for office uses is 60” vertical by 48” horizontal.
-
iii.Egress windows may be installed as required by the appropriate building code.
-
-
-
3.Shopfront Windows - The following apply to Shopfront (Ground Story) windows and doors:
-
a.Single panes of glass shall not be permitted larger than 10 feet in height by 5 feet in width.
-
b.Ground Story windows may not be made opaque by window treatments (excepting operable sunscreen devices within the conditioned space). (See Section DFD 607. Signage) A minimum of 80% of the window surface shall allow a view into the building interior for a depth of at least 15 feet.
-
c.Shopfronts may extend up to 24 inches beyond the façade or RBL into the Dooryard.
-
-
4.Doors
-
a.Double-height entryways (those that span more than one story) shall not be permitted.
-
b.Doors shall not be recessed more than 3 feet behind the Façade or their Shopfronts and, in any case, shall have a clear view and path to a 45-degree angle past the perpendicular from each side of the door into the Street-Space.
-
-
Effective on: 1/1/1901