
Downtown Form-Based Code
September 19, 2016
Part 6. Architectural Standards
DFD 605. Street Walls and Garden Walls
-
A.
Applicability
Where clearly visible from the street-space. -
B.
Intent
Property lines are physically defined by buildings, walls, or fences. Land should be clearly public or private—in public view and under surveillance or private and protected.
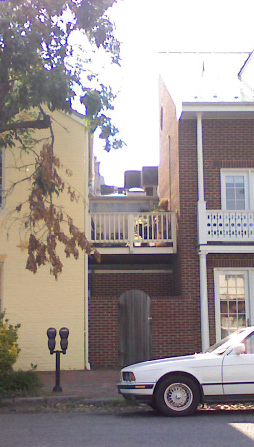
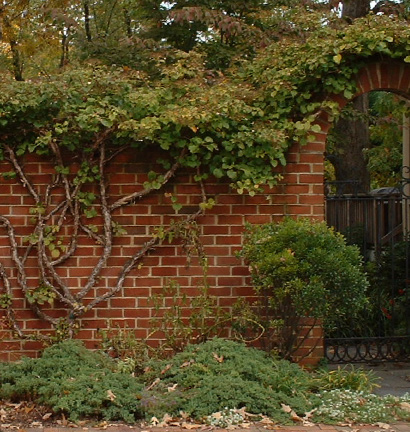
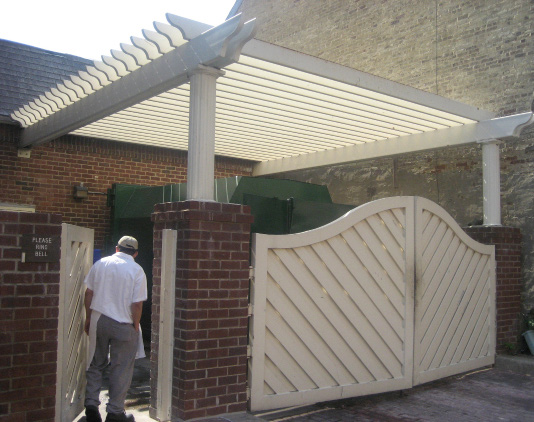
Street walls and garden walls establish a clear edge to the street-space where the buildings do not. These requirements include masonry walls that define outdoor spaces and separate the street-space from the private realm (e.g. parking lots, trash cans, gardens, and equipment). All street wall and garden wall faces shall be as carefully designed as the building façade, with the finished side out (i.e. the “better” side facing the street-space).
A street wall is a masonry wall set back not more than 12 inches from the required building line or adjacent building façade and built to the height specified in the building envelope standards.
The illustrations and statements of subsection B. Intent, are advisory only. Refer to the Code standards on the following page for the specific prescriptions of this section.
|
DFD 605 Street Walls and Garden Walls |
|
|
|
 |
|
|
 |
-
C.Materials
Only the following materials are permitted:-
1.Native/regional stone and equivalent or better imitation stone.
-
2.Metal (wrought iron, welded steel and/or electro-statically plated black aluminum) - may be used for gates.
-
3.Brick.
-
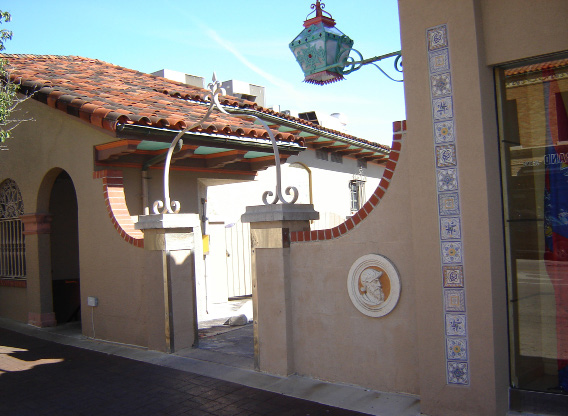
4.Stucco on concrete block or poured concrete (only when a brick or stone coping is provided).
-
5.A combination of materials (e.g. stone piers with brick infill panels).
-
6.Wood - may be used only for gates.
-
-
D.Configurations and Techniques
The following configurations and techniques are permitted.-
1.Street Walls along any unbuilt required building line shall be built to the height and length specified in the Building Envelope Standard.
-
2.Metal work may additionally be treated to imitate a copper patina.
-
3.Copings shall project between 1 inch and 4 inches from the face of the Street Wall.
-
4.Street Walls and Garden Walls taller than 4 feet shall be subject to the Fenestration requirements of their BES frontage.
-
|
|
Effective on: 1/1/1901