
Downtown Form-Based Code
September 19, 2016
Part 6. Architectural Standards
DFD 603. Building Walls
-
A.Applicability
Where Clearly Visible From The Street-Space. -
B.Intent
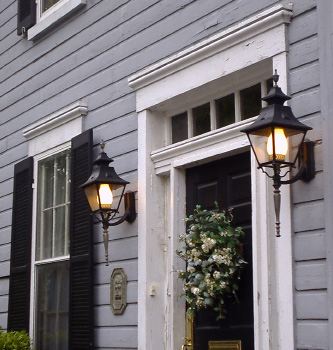
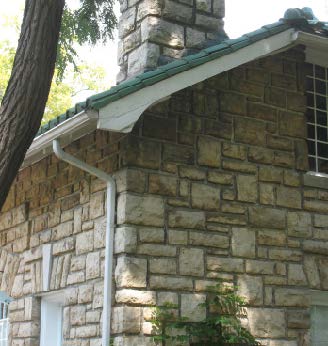
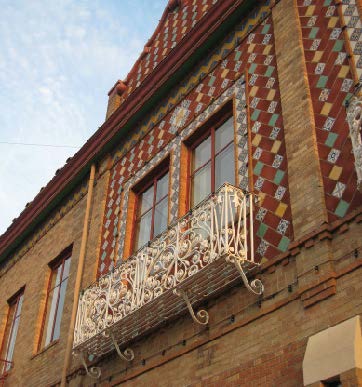
Building walls should define the public realm - the street-space. All walls should express the construction techniques and structural constraints of traditional, long-lasting, building materials. Simple configurations and solid craftsmanship are favored over complexity and ostentation in building form and the articulation of details.
The illustrations and statements of Subsection B. Intent, are advisory only. Refer to the Code standards on the following page for the specific prescriptions of this section.
|
DFD 603 Building Walls |
|
.jpg) |
|
|
|
|
|
|
|
-
C.Primary Façade Materials, General, Townhouse/Small Apartment & Workshop Buildings
Primary building materials for general and workshop buildings shall be used on a minimum of 75% of the first and second floor façade surface area and 40% of the upper floor surface area (minus Fenestration). For Townhome/Small Apartment, the primary building materials shall be used on a minimum of 40% of the façade surface area (minus Fenestration).-
1.Brick
-
a.Ground-floor brick shall be clay brick with a nominal 4” depth.
-
b.Brick above the ground floor may have variable thickness.
-
-
2.Natural Stone (or Integrally-colored synthetic, equivalent or better)
-
-
D.Primary Façade Materials, Detached and Secondary Materials, General, Townhouse/Small Apartment & Workshop
These building materials shall be used on a minimum of 75% of the façade surface area (minus fenestration) on Detached buildings. They may also be used on General, Townhome/Small Apartment and Workshop buildings.-
1.All materials allowed in Section 603.C.1 above.
-
2.Stucco (cement plaster).
-
3.Fiber Cement Siding.
-
4.Wood.
-
-
E.Accent Materials, General, Townhouse/Small Apartment, Detached and Workshop Buildings
Accent materials shall be used on a maximum of 25% of the façade surface area (minus Fenestration).-
1.All materials allowed in Sections 603.C.1 and 603.D above.
-
2.Metal (second Story and above).
-
3.Glass block or integrally colored Ground- or Split-faced block.
-
4.Decorative tile.
-
5.Pre-cast masonry.
-
6.EIFS (above second Story).
-
7.Synthetic materials as approved by the Director.
-
-
F.Configurations and Techniques
-
1.Walls
-
a.Wall openings (Fenestration): the horizontal dimension of the opening shall not exceed the vertical dimension except where otherwise prescribed in this Code (no more squat than square).
-
b.Wall openings (Fenestration) shall not span vertically more than one Story.
-
c.Wall openings (Fenestration) shall correspond to the interior space and shall not span across building structure such as floor structural and mechanical thickness.
-
d.Material changes shall be made with appropriate construction details for each abutting material—as where an addition (of a different material) is built onto the original building.
-
-
2.Wood Siding and Wood Simulation Materials
-
a.Siding shall be in a lap (horizontal) configuration.
-
b.Siding shall be smooth or rough-sawn finish.
-
-
3.Brick, Block and Stone
All masonry shall be appropriately detailed and in load-bearing configurations commensurate with Overland Park traditions. See the Overland Park Architectural Design Standards for details.
-
4.Stucco (cementitious finish)
-
a.Finish coat may have a smooth, sand, or rough finish.
-
b.Stucco shall not come in contact with the ground surface.
-
-
Effective on: 1/1/1901