
Downtown Form-Based Code
September 19, 2016
Part 6. Architectural Standards
DFD 601. Intent
- A.These architectural standards establish basic parameters regarding functional building element configuration and palettes for building materials.
- B.The architectural standards serve to establish a coherent character and encourage a high caliber, lasting quality of development. Buildings shall be reviewed by the Director to verify that they meet the architectural standards (as well as the balance of this Code). The Director may also work with the developer or designer to show them how to work within these requirements.
- C.In order to establish and maintain a sense of place, these standards specify an architectural aesthetic of load-bearing walls and regional materials. Buildings should reflect and complement the traditional materials and techniques of Overland Park. The standards also specify details, such as window proportions, roof or cornice configurations, Shopfronts, and overhangs.
Effective on: 1/1/1901
DFD 602. General Principles
-
A.All building materials to be used shall express their fundamental properties. For example, stronger and heavier materials (masonry) support lighter materials (wood).
-
B.Equivalent or Better.
-
1.While only materials, techniques, and product types prescribed here are allowed, equivalent or better practices and products are encouraged. They may be submitted to the Director for review. The Director is authorized to approve alternative materials and methods if they maintain the intent of these standards.
-
2.Additional products may be added to the list through a text amendment (administration) to this Code or may be allowed on a case by case basis through a modification approved in accordance with Part 2, Administration, Application Process & Appeals.
-
-
C.Where Clearly Visible from the Street-Space.
-
1.Many of these standards apply only in conditions Where Clearly Visible From The Street-Space. Note that the definition of Street-Space includes parks, Plazas, Squares, and Civic Greens but not Alleys.
-
2.These controls therefore concentrate on the public space/views from the public space and minimize interference in the private realm. For example, an architectural element that is visible only through an opening in a Street Wall is not clearly visible from the street-space. A building element that is more than 40 feet behind the Required Building Line does not meet the definition of Where Clearly Visible From The Street-Space.
-
-
D.Murals and Art Installations
-
1.Murals and art installations approved through the Public Art Master Plan process are exempt from the requirements of the DFD.
-
2.Proposed murals and art installations independent of the Public Art Master Plan shall be reviewed as part of the building design unless approved as a sign.
-
|
DFD 602 General Principles |
||
 |
 |
 |
Effective on: 1/1/1901
DFD 603. Building Walls
-
A.Applicability
Where Clearly Visible From The Street-Space. -
B.Intent
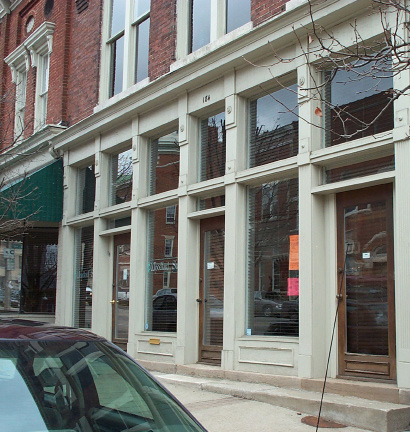
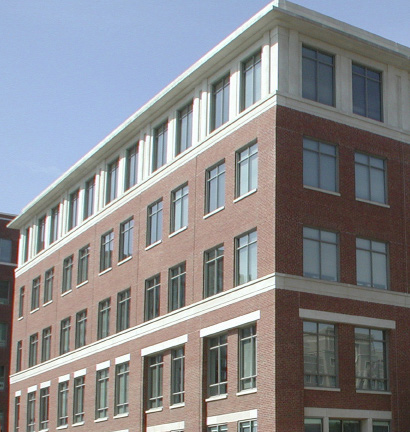
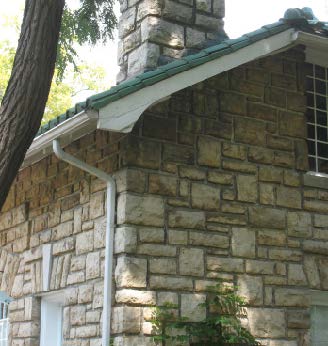
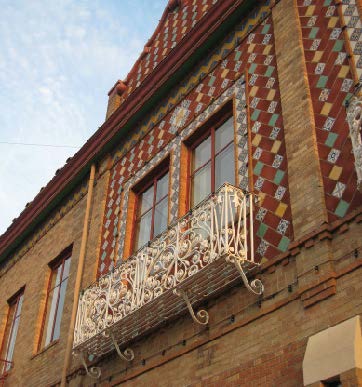
Building walls should define the public realm - the street-space. All walls should express the construction techniques and structural constraints of traditional, long-lasting, building materials. Simple configurations and solid craftsmanship are favored over complexity and ostentation in building form and the articulation of details.
The illustrations and statements of Subsection B. Intent, are advisory only. Refer to the Code standards on the following page for the specific prescriptions of this section.
|
DFD 603 Building Walls |
|
.jpg) |
|
|
|
|
|
|
|
-
C.Primary Façade Materials, General, Townhouse/Small Apartment & Workshop Buildings
Primary building materials for general and workshop buildings shall be used on a minimum of 75% of the first and second floor façade surface area and 40% of the upper floor surface area (minus Fenestration). For Townhome/Small Apartment, the primary building materials shall be used on a minimum of 40% of the façade surface area (minus Fenestration).-
1.Brick
-
a.Ground-floor brick shall be clay brick with a nominal 4” depth.
-
b.Brick above the ground floor may have variable thickness.
-
-
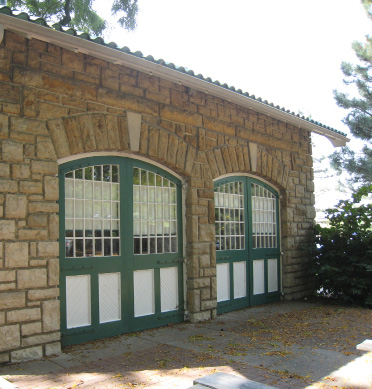
2.Natural Stone (or Integrally-colored synthetic, equivalent or better)
-
-
D.Primary Façade Materials, Detached and Secondary Materials, General, Townhouse/Small Apartment & Workshop
These building materials shall be used on a minimum of 75% of the façade surface area (minus fenestration) on Detached buildings. They may also be used on General, Townhome/Small Apartment and Workshop buildings.-
1.All materials allowed in Section 603.C.1 above.
-
2.Stucco (cement plaster).
-
3.Fiber Cement Siding.
-
4.Wood.
-
-
E.Accent Materials, General, Townhouse/Small Apartment, Detached and Workshop Buildings
Accent materials shall be used on a maximum of 25% of the façade surface area (minus Fenestration).-
1.All materials allowed in Sections 603.C.1 and 603.D above.
-
2.Metal (second Story and above).
-
3.Glass block or integrally colored Ground- or Split-faced block.
-
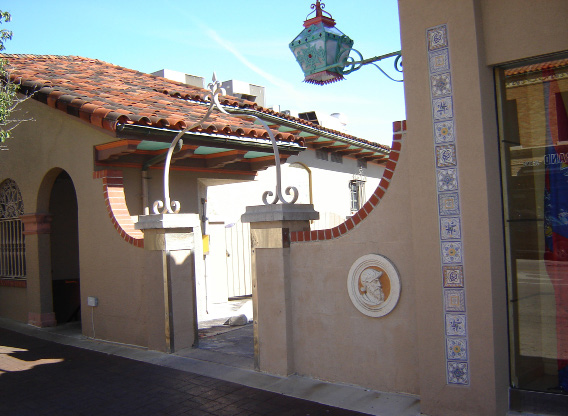
4.Decorative tile.
-
5.Pre-cast masonry.
-
6.EIFS (above second Story).
-
7.Synthetic materials as approved by the Director.
-
-
F.Configurations and Techniques
-
1.Walls
-
a.Wall openings (Fenestration): the horizontal dimension of the opening shall not exceed the vertical dimension except where otherwise prescribed in this Code (no more squat than square).
-
b.Wall openings (Fenestration) shall not span vertically more than one Story.
-
c.Wall openings (Fenestration) shall correspond to the interior space and shall not span across building structure such as floor structural and mechanical thickness.
-
d.Material changes shall be made with appropriate construction details for each abutting material—as where an addition (of a different material) is built onto the original building.
-
-
2.Wood Siding and Wood Simulation Materials
-
a.Siding shall be in a lap (horizontal) configuration.
-
b.Siding shall be smooth or rough-sawn finish.
-
-
3.Brick, Block and Stone
All masonry shall be appropriately detailed and in load-bearing configurations commensurate with Overland Park traditions. See the Overland Park Architectural Design Standards for details.
-
4.Stucco (cementitious finish)
-
a.Finish coat may have a smooth, sand, or rough finish.
-
b.Stucco shall not come in contact with the ground surface.
-
-
Effective on: 1/1/1901
DFD 604. Roofs and Parapets
-
A.Applicability
Where clearly visible from the street-space.
-
B.Intent
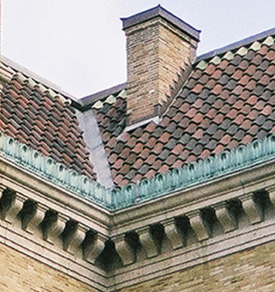
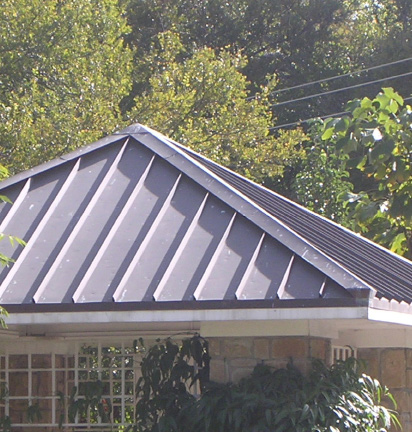
Roofs and parapets should demonstrate common-sense recognition of the climate by utilizing appropriate pitch, drainage, and materials in order to provide visual coherence to the district. Roof forms are not interchangeable. The roof type is integral to the design of the building and its architectural character.
The slope of a pitched roof is determined by local climatic conditions (such as the ability to shed snow loads) and physical properties of the roofing material. Roof types that have overhanging eaves, such as gabled or hipped roofs, should be of a dimension suitable for sun shade.
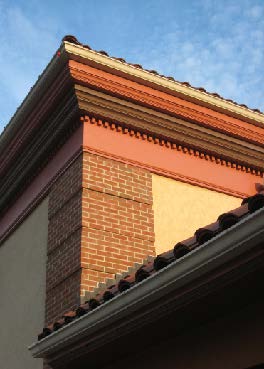
Parapets are low guarding walls at the edge of roofs (usually flat) and are formed by extensions of the building facades.
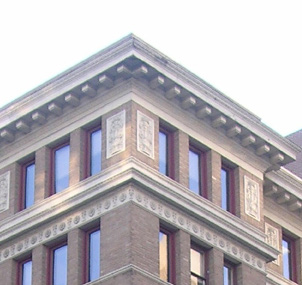
Cornices are crowning (trim) projections on a parapet wall. While the code requires certain horizontal projection parameters, these elements should be designed to be appropriate for the style of the building and proportionate for the dimensions of the façade.
The illustrations and statements of subsection B. Intent, are advisory only. Refer to the Code standards on the following page for the specific prescriptions of this section.
|
DFD 604 Roofs and Parapets |
||||
|
|
 |
Example: Overhang Requirement |
 |
 |
-
C.Materials
Only the following materials are permitted:-
1.Clay or concrete (faux clay).
-
2.Tile (beavertail or flat roman).
-
3.Slate (and equivalent synthetic or better).
-
4.Metal (standing seam, equivalent or better).
-
5.Dimensional Architectural Grade composition shingles.
-
6.Cornices and soffits may be a combination of wood, vinyl, and/or metal.
-
7.Gutters and downspouts may be vinyl, and/or metal in accordance with industry standards.
-
-
D.Configurations and Techniques
The following configurations and techniques are permitted.-
1.Parapet Roofs Allowed for General Storefront, General Urban, Workshop, and Townhouse/Small Apartment frontage sites where the roof material is not visible from any adjacent Street-Space.
-
a.An additional three feet in height by 12 feet in width or 15% of the façade, whichever is greater, is permitted for a section of the parapet to emphasize the building’s primary street entry or a block corner.
-
-
2.Pitched Roofs Pitch (exclusive of roofs behind parapet walls):Simple hip and gable roofs shall be pitched between 5:12 and 10:12.
-
a.Shed roofs, attached to the main structure, shall be pitched between 3:12 and 8:12.
-
-
3.Overhang Requirements
-
a.Eaves shall overhang 18 to 30 inches on the primary structure for the initial four stories. For each additional story; 4 inches shall be added to the minimum and 12 inches shall be added to the maximum, up to a maximum projection of six feet.
-
b.Eaves and rakes on accessory buildings, dormers, and other smaller structures shall overhang at least 8 inches.
-
c.Timber eaves and balcony brackets shall be a minimum of 4 inches by 4 inches in dimension.
-
-
4.Cornices and Other Features
-
a.Buildings without visible (pitched) roof surfaces and overhanging eaves may satisfy the overhang requirement with a cornice or similar form projecting from the top of the building wall horizontally between 6 and 12 inches beyond the building walls on the primary structure for the initial four Stories. For each additional Story, three inches shall be added to the minimum and 12 inches shall be added to the maximum, up to a maximum projection of 5 feet.
-
b.Skylights and roof vents are permitted only on the roof plane opposite the Street-Space (or Required Building Line) or when shielded from Street-Space view by the building’s parapet wall.
-
-
Effective on: 1/1/1901
DFD 605. Street Walls and Garden Walls
-
A.
Applicability
Where clearly visible from the street-space. -
B.
Intent
Property lines are physically defined by buildings, walls, or fences. Land should be clearly public or private—in public view and under surveillance or private and protected.
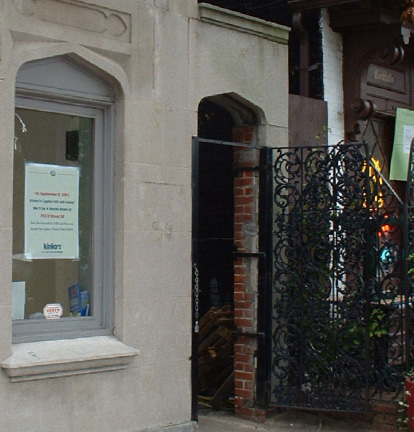
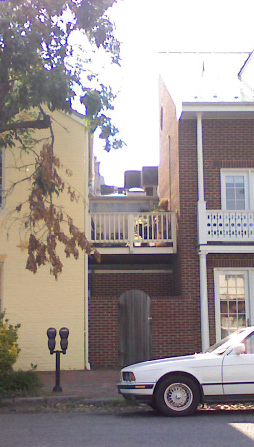
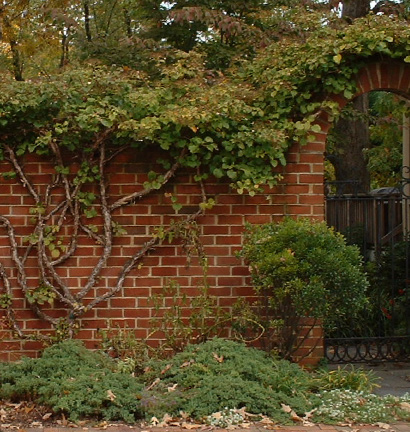
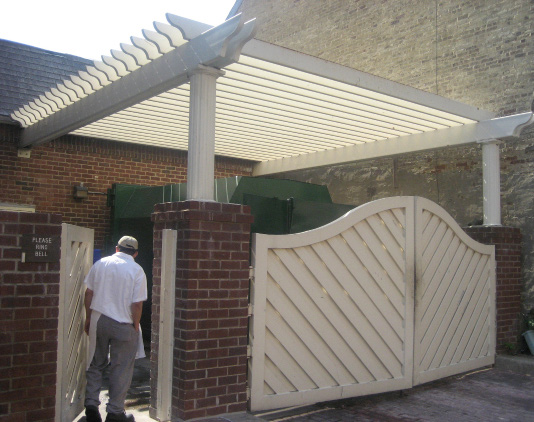
Street walls and garden walls establish a clear edge to the street-space where the buildings do not. These requirements include masonry walls that define outdoor spaces and separate the street-space from the private realm (e.g. parking lots, trash cans, gardens, and equipment). All street wall and garden wall faces shall be as carefully designed as the building façade, with the finished side out (i.e. the “better” side facing the street-space).
A street wall is a masonry wall set back not more than 12 inches from the required building line or adjacent building façade and built to the height specified in the building envelope standards.
The illustrations and statements of subsection B. Intent, are advisory only. Refer to the Code standards on the following page for the specific prescriptions of this section.
|
DFD 605 Street Walls and Garden Walls |
|
|
|
 |
|
|
 |
-
C.Materials
Only the following materials are permitted:-
1.Native/regional stone and equivalent or better imitation stone.
-
2.Metal (wrought iron, welded steel and/or electro-statically plated black aluminum) - may be used for gates.
-
3.Brick.
-
4.Stucco on concrete block or poured concrete (only when a brick or stone coping is provided).
-
5.A combination of materials (e.g. stone piers with brick infill panels).
-
6.Wood - may be used only for gates.
-
-
D.Configurations and Techniques
The following configurations and techniques are permitted.-
1.Street Walls along any unbuilt required building line shall be built to the height and length specified in the Building Envelope Standard.
-
2.Metal work may additionally be treated to imitate a copper patina.
-
3.Copings shall project between 1 inch and 4 inches from the face of the Street Wall.
-
4.Street Walls and Garden Walls taller than 4 feet shall be subject to the Fenestration requirements of their BES frontage.
-
|
|
Effective on: 1/1/1901
DFD 606. Windows and Doors
-
A.Applicability
Where Clearly Visible From The Street-Space. -
B.Intent
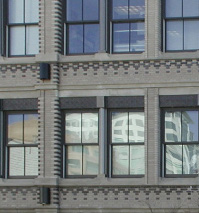
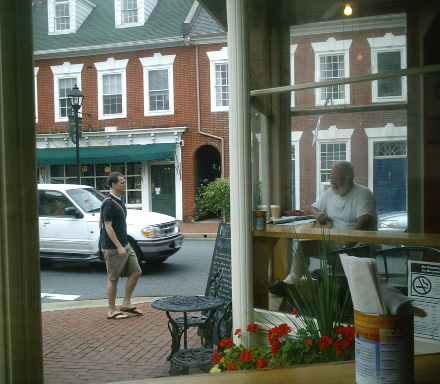
The placement, type, and size of windows and doors on the Facade largely establishes the scale and vitality of the Street-Space. For commercial buildings, they allow interplay between the shop interiors and the Street-Space. Commercial uses (especially restaurants and retail establishments) benefit from exposure to the passers-by and the Street-Space benefits from the visual activity.
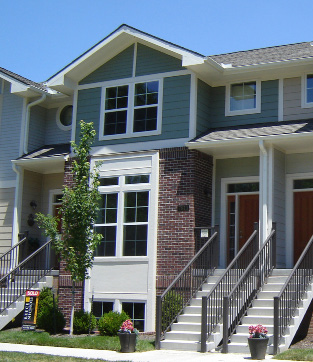
For residences, they form the “eyes on the street” surveillance which provides for the security and safety for the area.
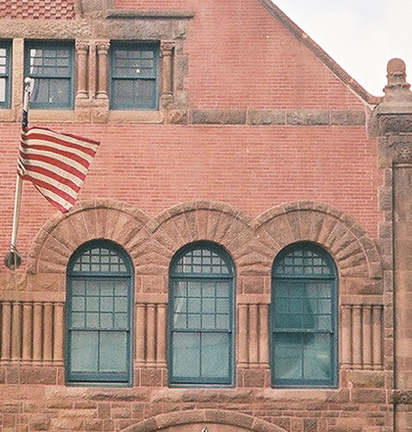
Windows should be divided by multiple panes of glass. This helps the window hold the surface of the Façade, rather than appearing like a “hole” in the wall (an effect produced by a large single sheet of glass).
The illustrations and statements of subsection B. Intent, are advisory only. Refer to the Code standards on the following page for the specific prescriptions of this section.
|
DFD 606 Windows and Doors |
||
|
|
||
|
|
 |
 |
|
In commerce frontages, the public space of the street-space and the interior space of the storefront intermingle. For residential frontages the interior space should not intermingle with the street-space but rather overlook it and provide surveillance. |
||
-
C.Materials
Only the following materials are permitted:-
1.Window frames shall be of anodized aluminum, wood, clad wood, vinyl, or steel.
-
2.Window glass shall be clear, with light transmission at the Ground Story at least 90% and for the upper Stories at least 75 percent (modification as necessary to meet any applicable building and energy code requirements). Specialty windows (one per Façade maximum) may utilize stained or opalescent glass, or glass block.
-
3.Window screens shall be black or gray.
-
4.Screen frames shall match the window frame material or be dark anodized.
-
5.Doors shall be of wood, clad wood, or steel and may include glass panes.
-
6.Shutter materials may be painted wood or clad wood.
-
-
D.Configurations and Techniques
The following configurations and techniques are permitted:-
1.All Windows - The following requirements apply to all windows:
-
a.The horizontal dimension of the opening may not exceed the vertical dimension except where otherwise prescribed in this Code (no more squat than square).
-
b.Windows may be ganged horizontally if each grouping (maximum 5 per group) is separated by a mullion, column, pier or wall section that is at least 7 inches wide.
-
c.Windows (not doors) may be no closer than 30 inches to Building Corners (excluding Bay Windows and Shopfronts).
-
d.Exterior shutters, if applied, shall be sized and mounted appropriately for the window (one-half the width), even if inoperable.
-
e.Window panes shall be recessed behind the wall surface a minimum of 3 inches, except for Bay Windows and Shopfronts.
-
f.Snap-in mullions and muntins are permitted but not considered in any proportion calculation/ measurement.
-
-
2.Upper-Story Windows - The following requirements apply to all upper-Story windows:
-
a.Windows may be double-hung, single-hung, awning, or casement windows.
-
b.Fixed windows are permitted as follows:
-
i.Residential buildings/floors: panes of glass no larger than 42” vertical by 30” horizontal.
-
ii.The maximum pane size for office uses is 60” vertical by 48” horizontal.
-
iii.Egress windows may be installed as required by the appropriate building code.
-
-
-
3.Shopfront Windows - The following apply to Shopfront (Ground Story) windows and doors:
-
a.Single panes of glass shall not be permitted larger than 10 feet in height by 5 feet in width.
-
b.Ground Story windows may not be made opaque by window treatments (excepting operable sunscreen devices within the conditioned space). (See Section DFD 607. Signage) A minimum of 80% of the window surface shall allow a view into the building interior for a depth of at least 15 feet.
-
c.Shopfronts may extend up to 24 inches beyond the façade or RBL into the Dooryard.
-
-
4.Doors
-
a.Double-height entryways (those that span more than one story) shall not be permitted.
-
b.Doors shall not be recessed more than 3 feet behind the Façade or their Shopfronts and, in any case, shall have a clear view and path to a 45-degree angle past the perpendicular from each side of the door into the Street-Space.
-
-
Effective on: 1/1/1901
DFD 607. Signage
-
A.Applicability
Where clearly visible from the street-space. Applicants must obtain all required sign permits prior to installation. -
B.Intent
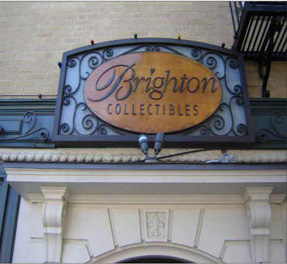
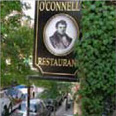
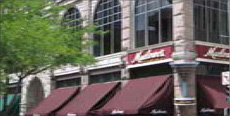
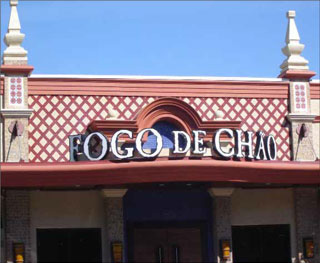
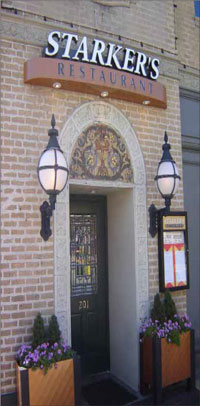
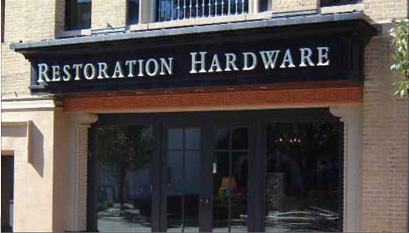
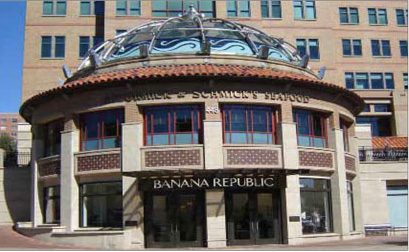
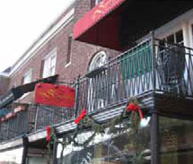
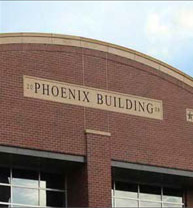
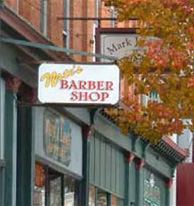
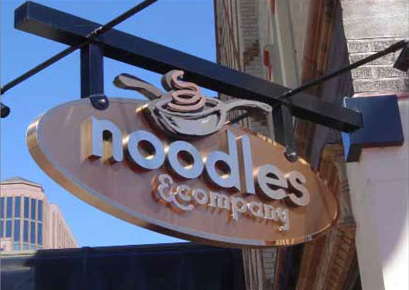
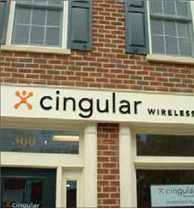
Signs along commercial frontages should be clear, informative to the public and durable.
Signs should be scaled and detailed for this mixed use, pedestrian-oriented area and not for high speed automobile traffic.
Signage that is glaring or too large creates distraction, intrudes into or lessens the urban experience, and creates visual clutter. -
C.Requirements
Refer to Section 18.440 of the Unified Development Ordinance for specific signage requirements.
The illustrations and statements of subsection B. Intent, are advisory only. Refer to the Code standards on the following page for the specific prescriptions of this section.
|
DFD 607 Signage |
|||
|
|
 |
|
|
|
|
 |
 |
 |
 |
 |
|
|
 |
 |
 |
|
Effective on: 1/1/1901
DFD 608. Lighting & Mechanical Equipment
-
A.Applicability
District wide, except: these standards do not apply to Metcalf Avenue and 75th Streets. -
B.Intent
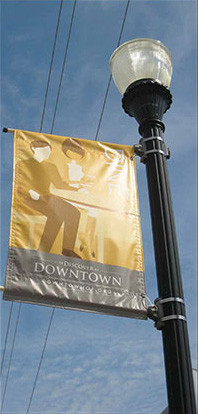
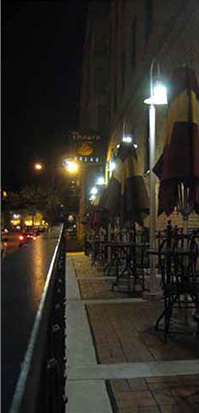
Appropriate lighting is desirable for night-time visibility, crime deterrence, and decoration. However, lighting that is too bright or intense creates glare, hinders night vision, and creates light pollution. Every attempt should be made to preserve the ambiance of the night by applying the appropriate fixtures in the correct locations. Streetlighting should occur along all streets providing the appropriate illumination according to the City Streetlighting Resolution. All materials and equipment chosen for lighting fixtures should be durable to age well without demanding maintenance requirements.
Mechanical equipment is generally any heating, ventilation, and air conditioning (HVAC) or electrical machinery but also includes air compressors, hoods, mechanical pumps, exterior water heaters, water softeners, utility and telephone company transformers, meters or boxes, garbage cans, storage tanks, and similar elements. These elements should not be located in any public areas or be visible from the street. Mechanical equipment should not detract or interfere with the pedestrian space or sight triangle.
The illustrations and statements of subsection B. Intent, are advisory only. Refer to the Code standards on the following page for the specific prescriptions of this section.
|
DFD 608 Lighting & Mechanical Equipment |
||
 |
 |
equipment arrangements that are only acceptable away from and/or not visible from a street-space (e.g. within an alley or hidden from view). 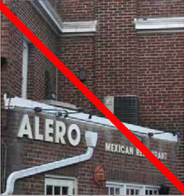
Not permitted within the STREET-SPACE |
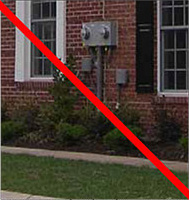
Not permitted within the STREET-SPACE |
||
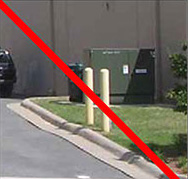
Not permitted within the STREET-SPACE |
||
-
C.Lighting
-
1.The configuration of streetlighting poles will be based on the street designation.
-
a.For streets designated Major Urban, streetlights shall generally be installed in the median, where a median exists. Where a median does not exist, the placement of poles shall be on the side of the street and coordinated with the location of both overhead and underground utilities.
-
b.For all other street designations, streetlight poles shall be a pedestrian scale and will generally be installed on either one or both sides of the street depending on street width. The placement of street trees shall be coordinated with the location of streetlights such that trees are not placed any closer than 15 feet from any streetlight.
-
-
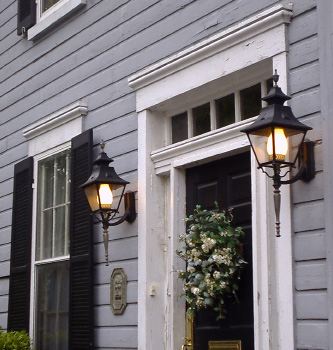
2.At the front of the building, exterior lights shall be mounted between 6 feet and 14 feet above the adjacent grade, or as approved by the Director.
-
3.All lots with Alleys shall have lighting fixtures within five feet of the Alley. These fixtures shall illuminate the Alley and not cause glare in adjacent lots.
-
4.Lighting elements shall be specified that provide a more natural spectrum of light such as LED, metal halide, halogen. Low pressure sodium lamps are not allowed. Fluorescent lights (except compact fluorescent bulbs that screw into standard sockets) shall not be used on the exterior of buildings. These standards may be updated by the Director as technologies advance and produce additional Equivalent or Better lighting elements. See 18.435.
-
5.Security lights may be used to illuminate Alleys, parking garages and working (maintenance) areas, but shall be shielded in such a way that they do not shine into other lots, the Street-Space, or direct light out of the FBC district.
-
6.Flood or uplighting may not be used to illuminate private building walls. Accent lighting may be permitted on Civic Use Buildings, historic buildings, or monuments to highlight architectural features (such as church steeples or courthouse domes).
-
7.Site lighting shall be of a design and height and be located as to illuminate only the lot. An exterior lighting plan shall be approved as consistent with these standards by the Director.
-
8.Flashing, traveling, animated, or intermittent lighting shall not be mounted on the exterior of any building whether such lighting is of temporary or long-term duration.
-
9.Lighting for parking garages shall consider Crime Prevention Through Environmental Design (CPTED) intent.
-
10.Holiday Lighting is exempt.
-
-
D.Mechanical Equipment
-
1.The following shall be placed behind and away from any Required Building Line, may not be stored or located within any Street-Space, and shall be screened from view from the Street-Space: air compressors, mechanical pumps, exterior water heaters, water softeners, utility and telephone company transformers, meters or boxes, garbage cans, storage tanks, and similar equipment.
-
2.The following shall be screened from pedestrian-level view (5 feet above paved surface) from the Alley or Common Drive: air compressors, mechanical pumps, exterior water heaters, water softeners, garbage cans, storage tanks, and similar equipment.
-
3.Roof-mounted equipment shall be placed behind and away from any Required Building Line and be screened from view from the Street-Space.
-
Effective on: 1/1/1901