
Downtown Form-Based Code
September 19, 2016
Part 5. Urban Space Standards
DFD 504. Streetscape Standards
-
A.General Provisions
-
1.All plant material (including trees) shall pass any inspections required under State regulations.
-
2.All turf grass shall be solidly sodded at installation—not seeded, sprigged, or plugged. Vegetative groundcovers may be used in place of turf grass as approved by the Plan Review Committee.
-
3.In addition to the lot, the owner must maintain the following areas:
-
a.The portion of the Street-Space between their RBL and the back of the curb.
-
b.The portion of the Alley between the lot line and the edge of the Alley pavement.
-
-
4.Mechanical and electrical equipment including, but not limited to, air compressors, pumps, exterior water heaters, water softeners, private garbage cans (not including public sidewalk waste bins), and storage tanks may not be stored or located within any Street-Space. (Temporary placement of private garbage cans within the Street-Space may be allowed to accommodate scheduled pick-up.)
-
5.Code provisions are not applicable to median locations.
-
-
B.Street Trees
-
1.Each Street-Space must have Street Trees planted along the Street Tree Alignment Line (generally 3 to 31/2 feet from the back of the curb unless otherwise specified in the Regulating Plan or Street Type Specification) at an average spacing not greater than 30 feet on center (calculated per Block Face). Where necessary, spacing allowances may be made to accommodate curb cuts, fire hydrants and other infrastructure elements; however, at no location may Street Tree spacing exceed 45 feet on center except where necessary for transit stops or stations. Required Street Tree planting area configurations are specified in the Street Type Specifications and below.
-
2.Required tree planting area minimum specifications are as follows:
-
a.Street Tree planting areas shall be at grade or not greater than 6 inches in height above or below the sidewalk.
-
i.Soil surface area shall not be less than 110 square feet per isolated tree or 90 square feet per tree for connected (Tree Lawn) situations.
-
ii.No dimension of the soil surface area may be less than 6 feet unless otherwise specified in this Code.
-
iii.The Street Type Specifications above are configured for street tree trenches. The above requirements may be met through the use of bridged slab, structural soil, or other techniques that clearly exceed these standards in the fostering of vital and long-lived Street Trees.
-
-
b.At planting, Street Trees shall be at least 2.5 inches in diameter at designated breast height (DBH) and at least 10 feet in overall height. Species must be selected from the street tree list (see Section 507. Tree Lists). Consult with the City Forester for the designated tree species for a particular Street-Space.
-
c.Any unpaved ground area shall be planted with groundcover, flowering vegetation, or climbing vines, not to exceed 12 inches in height. Street Trees must be “limbed up” as they gain appropriate maturity so as to not interfere with pedestrian or truck travel (minimum 7 feet clear over the sidewalk and 14 feet over any travel lanes) and to maintain visibility.
-
-
| DFD 504.B.2.a(i) | |
|---|---|
| Connected Situation | Isolated Tree Situation |
.jpg)
90 square feet minimum per tree Continuous Tree Lawn Continuous Soil Area
|
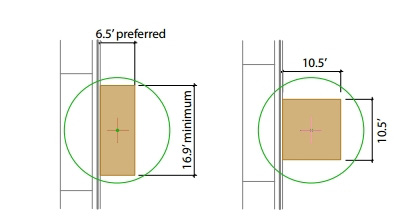
110 square feet minimum per tree Individual Tree Planting
|
-
C.Streetscape Elements
-
1.At the time of development, the developer is required to install Streetlights and sidewalks on the side of the Street-Space being developed.
-
2.Streetlighting shall be installed that meets the lighting requirements for illuminance according to the City of Overland Park Streetlighting Resolution. All streetlight poles and fixtures shall be as provided for in the Overland Park Approved Materials List, on record at City Hall, as indicated for Vision Metcalf.
-
3.The configuration of streetlighting poles will be based on the street designation.
-
a.For streets designated Major Urban, streetlights shall generally be installed in the median, where a median exists. Where a median does not exist, the placement of poles shall be on the side of the street and coordinated with the location of both overhead and underground utilities.
-
b.For all other street designations, streetlight poles shall be a pedestrian scale and will generally be installed on either one or both sides of the street depending on street width. The placement of street trees shall be coordinated with the location of streetlights such that trees are not placed any closer than 15 feet from any streetlight.
-
-
4.Sidewalks not otherwise designated in the Regulating Plan or Street Type Specifications shall be a minimum of 6 feet wide and be constructed to meet all City (and ADA) standards and specifications.
-
5.Street furniture is an element of the overall Street-Space design – not an afterthought. Street furnishings should be simple, functional, and durable.
-
-
D.On-Street Parking
-
1.On-street parking spaces shall count towards parking requirements. (See Part 7. Parking and Loading Standards.)
-
2.The parking space/tree planting pattern may be interrupted by existing or new driveways designated in the Regulating Plan, streets, and Alleys, but spacing shall not exceed 45 feet on center except where necessary for transit stops or stations.
-
3.Parking spaces must be constructed in a manner that allows proper drainage (generally a “w” profile, having a gutter pan between the travel and parking lanes).
-
4.Bicycle parking shall be provided forward of the Dooryard area, the racks shall be located in alignment with the Street Trees. (The “U” rack is recommended as the standard rack.)
-
Effective on: 1/1/1901