
Downtown Form-Based Code
September 19, 2016
Part 4. Building Envelope Standards
DFD 406. Workshop Frontage
The Workshop form standard accommodates small scale manufacturing and repair—including artisans—within the City. These structures are of limited height and are built to the fronting sidewalk. Exterior work areas are confined to work courts and/or at the center of the block.
ILLUSTRATIONS AND INTENT
Note: These are provided as illustrations of intent. The depictions under Illustrations and Intent are advisory only and do not have the power of law. Refer to the following standards for the specific prescriptions and restrictions of the Building Envelope Standard.
|
DFD 406 Illustrations and Intent |
|
|
|
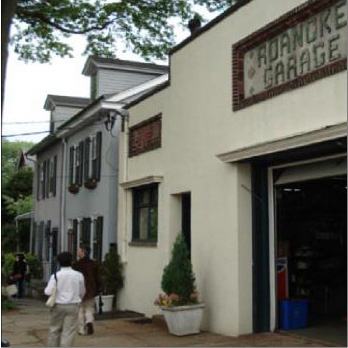 |
|
|
|
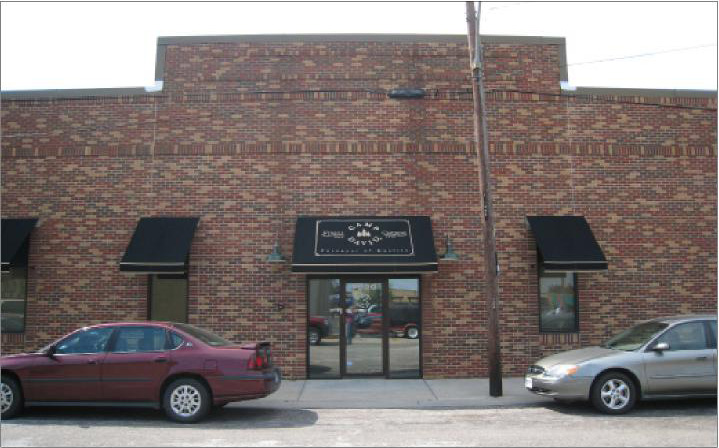
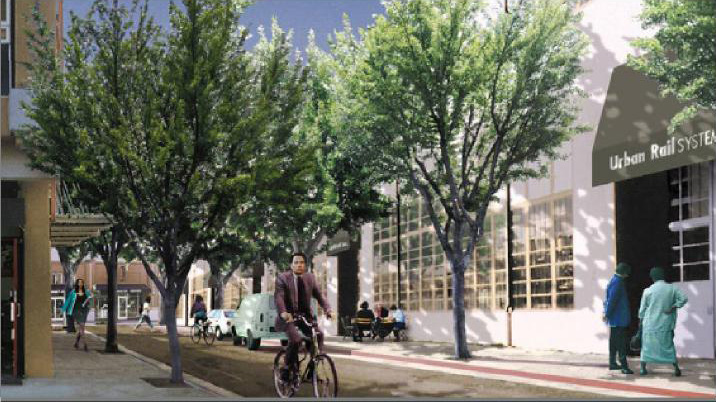
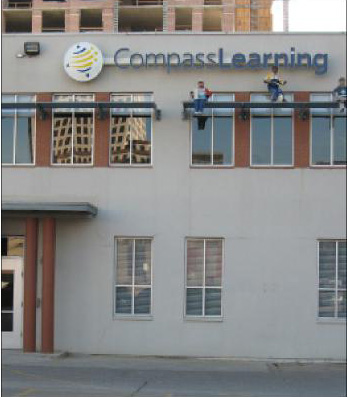
|
DFD 406 Standards |
|
 |
|
|
HEIGHT
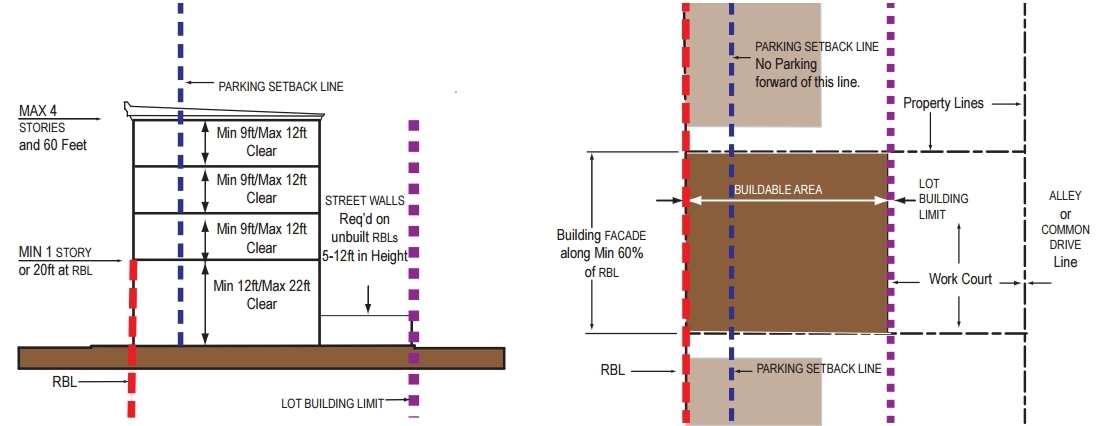
Building Height The building shall be at least 20 feet to the eaves or parapet in height, but no greater than 4 Stories and 60 feet in height.
Ground Story Height
Upper Story Height
Street Wall Height A Street Wall not less than 3 feet in height or greater than 8 feet in height shall be required along any RBL frontage that is not otherwise occupied by a building on the lot.
|
SITING
Façade
Buildable Area No part of any building, except overhanging eaves, or awnings shall occupy the area behind the Lot Building Limit. The area may be used for loading, circulation and/or as a work yard.
Alleys There is no required setback from Alleys or Common Drives, except as provided by a Lot Building Limit on the Regulating Plan.
Garage and Parking Garage doors shall not be located on the RBL/Façade. |
|
DFD 406 Standards |
|
 |
|
|
ELEMENTS
Fenestration
Building Projections
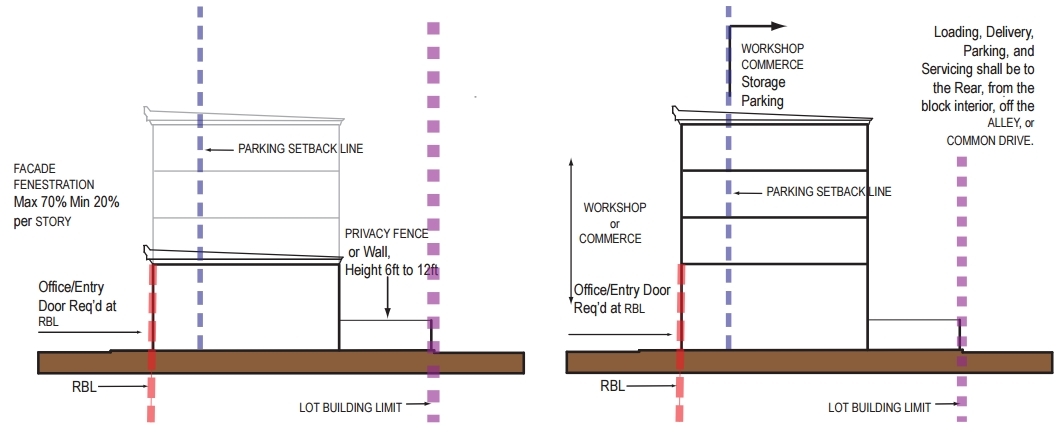
Doors/Entries At least one functioning pedestrian entry door shall be provided along each Ground Story Façade at intervals not greater than 80 linear feet.
Street Walls One access gate no wider than 25 feet and one pedestrian entry gate no wider than 5 feet shall be permitted within any required Street Wall. |
USE
Ground Story The Ground Story may only house Workshop or Commerce uses.
Upper Stories The upper Stories may only house Workshop or Commerce uses. No restaurant or retail uses shall be allowed in upper Stories. Residential use is permitted on the top story or upper most Story only and shall not exceed 25% of the gross floor area of the entire building. |
Effective on: 1/1/1901