
Downtown Form-Based Code
September 19, 2016
Part 4. Building Envelope Standards
DFD 402. General Provisions
The following apply to all BES, unless expressly stated otherwise within an individual BES or otherwise designated on the Regulating Plan.
-
A.Transitions
-
1.When the BES designation shown on the Regulating Plan changes along a property’s Required Building Line (RBL), that property owner has the option, for his property’s Street Frontage only, of applying either BES for a maximum additional distance of 50 feet, in either direction along that RBL.
-
2.Existing structures located on a lot with more than one Building Envelope Standard across the Required Building Line may use the Building Function for either Building Envelope Standard designated on the Regulating Plan for the existing structure only.
-
-
B.Façade Composition
-
1.For each Block Face, Facades along the RBL shall present A Complete and Discrete Vertical Façade Composition (i.e. architectural Facade articulation to maintain and protect human-scale for the Street-Space) at an average Street Frontage length of no greater than 60 feet for General Storefront frontage sites; 75 feet for General Urban and Townhouse/Small Apartment, Workshop, and Detached frontages.
-
2.Each Facade composition shall include a functioning street entry door. Individual infill projects on lots with Street Frontage of less than 100 feet on a Block Face are exempted from the overall Facade composition requirement for that Block Face, but shall still include a functioning street entry. This requirement may be satisfied for large footprint uses, such as large groceries and department stores, through the use of liner shops.
-
3.“Facade composition” is the arrangement and proportion of Facade materials and elements (windows, doors, columns, pilasters, bays). “Complete and Discrete” is much like a new Facade for a new building. To achieve the Facade Composition requirements above, within a Street Frontage requires, at a minimum, item a. below and two additional items:
-
a.Clearly different Ground Story Facade composition (both framing materials and Fenestration proportions) from one bay to the next.
-
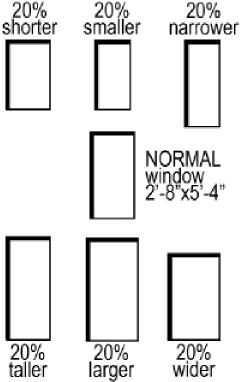
b.Fenestration proportions (minimum difference 20% in height or width or height:width ratio).
-
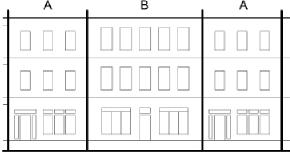
c.Facade composition (clearly different ‘bay’ rhythm, e.g. ‘ABA’ – ‘ABBA’ – ‘BAAB’ – ‘ABCBA’).
-
d.Wall Material (wall material change – color changes insufficient).
-
e.Change in Fenestration percentage (minimum difference 12%; ground floor Facade are not included).
-
-
| DFD 402.B.3.b Illustrative intent |
DFD 402.B.3.c Illustrative Intent |
|---|---|
|
|
 |
-
C.Building Size
The maximum footprint for a building is 25,000 gross square feet; beyond that limit a deviation is required (see Part 2. Administration, Application Process & Appeals). This shall not limit parking structures built according to this Code. -
D.Neighborhood Manners
For any BES frontage except Detached, the following rules apply:-
1.Where a site is adjacent to a single-family detached residential lot outside the DFD Boundary, within 150 feet of the common lot line residential structures shall have a maximum height of 35 feet and there shall be a 25 foot rear yard and a 7 foot side yard setback. This requirement supersedes the minimum Story height requirement. Accessory structures may be allowed pursuant to the setbacks and performance standards outlined in Section 18.180 and 18.390 of the Unified Development Ordinance.
-
2.Where a site shares a property line with a single-family residential property outside the DFD Boundary, a Garden Wall/ Street Wall, 4 to 6 feet in height, shall be constructed within 1 foot of the Common Lot Line or Alley.
-
-
E.Height
-
1.The height of all buildings is measured in Stories, with an ultimate limit in feet, measured from the top of the wall plate to the fronting sidewalk elevation, unless otherwise designated herein.
-
2.An Attic Story is not included in the height measurement.
-
3.If an individual story exceeds the maximum floor-to-floor height, it shall be counted against another Story, and no individual building height may exceed the BES prescribed ultimate height. See Dormers and English Basement for additional standards.
-
4.Any portion of a parking structure within 30 feet of a building constructed per this Code and after approval of the Regulating Plan shall not exceed that building’s primary ridge or Parapet Height.
-
5.Mezzanines that have a floor area greater than 1/3rd of the floor area of the Story in which they are located shall count as an additional full Story in the Story height measurement. Mezzanines shall be set back from the RBL at least 20 feet and may be in the form of a platform, podium, or wide balcony. Its uses shall be limited to a continuation of the ground story uses.
-
6.The prescribed minimum Story clear-height shall be met by at least 80% of the specified Story area.
-
7.The Ground Story finished floor elevation requirements shall be measured within 30 feet of the/any RBL (see Section 403. Ground Story Height: Commerce Uses.1).
-
-
F.Siting
-
1.The building Facade shall be built-to the RBL within 30 feet of a Block Corner, unless otherwise specified in the BES.
-
2.A Street Wall shall be required along any RBL frontage that is not otherwise occupied by a building. The Street Wall shall be located not more than 12 inches behind the RBL.
-
3.The RBL, designated on Regulating Plan as an absolute line, incorporates an offset area (or depth) of 24 inches beyond that line (into the Buildable Area) allowing for jogs, Facade articulation, etc. unless otherwise designated herein. Therefore, where the Facade is placed within that 24 inch zone, it is considered to be “built-to” the RBL. See Shopfront for additional allowances.
-
4.Buildings may only occupy that portion of the lot specified as the Buildable Area—the area behind the RBL as designated by the BES.
-
5.No part of any building may be located outside of the Buildable Area except overhanging eaves, awnings, Storefronts, Bay Windows, Stoops, steps, handicapped ramps approved by the Director, or Balconies.
-
6.No part of any building may be located outside of any designated Lot Building Limit except steps, overhanging eaves, or awnings.
-
7.There is no required setback from Alleys (or Common Drives) except as otherwise indicated on the BES. On lots without Alley access, there shall be a minimum 25 foot setback from the rear lot line.
-
8.There are no side lot setbacks, except as specified in Section 402.D. Neighborhood Manners or in the BES.
-
9.The Parking Setback Line is generally 30 feet behind the RBL and extends, vertically from the first floor level, as a plane unless otherwise indicated on the Regulating Plan or in the BES. Vehicle parking shall be located behind the Parking Setback Line, except where parking is provided below grade, on-street, or otherwise indicated on the Regulating Plan
-
10.Corner Lots and through lots shall satisfy the build-to requirements for their full/all Street Frontages (RBL), unless otherwise specified in this Code.
-
-
G.Garage and Parking
Driveways shall be located at least 125 feet away from any Block Corner or another garage entry on the same Block Face. This distance shall be increased to 175 feet on Metcalf Avenue and 75th Street. No driveway shall be located within the Functional Area Of An Intersection. These requirements are not applicable along Alleys or Common Drives. -
H.Elements
-
1.Fenestration is measured as a percentage of the Facade between floor levels. Fenestration shall be distributed such that no 30 foot section of a Facade violates the BES percentage parameters.
-
2.No window may face or direct views toward a Common Lot Line within 20 feet unless:
-
a.That view is contained within the lot (e.g. by a Privacy Fence or Garden Wall), or
-
b.The sill is at least 6 feet above its finished floor level.
-
-
3.Balconies and Stoops shall not project within 5 feet of a Common Lot Line.
-
a.Balconies, where specified in the Building Envelope Standards, must be enclosed by balustrades (railings) and shall not be otherwise enclosed, above a height of 42 inches, except with insect screening and/or columns/posts supporting a roof or connecting with another balcony above.
-
-
4.No part of any building except overhanging eaves, awnings, Balconies, Bay Windows, Stoops, and Shopfronts as specified by the code may project beyond the RBL. Additionally, steps are permitted within the Dooryard area.
-
5.At least one functioning entry door shall be provided along each Ground Story Facade at intervals not greater than 75 feet.
-
6.Privacy Fences may be constructed along that portion of a Common Lot Line and or Alley (or Common Drive) not otherwise occupied by a building.
-
7.On the RBL/facade side of the roof-pitch attic stories may have windows only via dormers and windows in gable-ends (block interior elevations are not so restricted).
-
8.Bay Windows shall have a minimum interior clear width at the main wall of four feet. Bay Windows shall not project more than 42 inches beyond the required building line; and walls and windows shall be between 90 degrees (perpendicular) and 0 degrees (parallel) relative to the primary building wall from which they project.
-
9.Covered Sidewalks shall have a minimum clear height of 13 feet (signage or lighting may encroach) and a minimum clear width (from Façade or Required Building Line) to inside column face of 10 feet. The area within a Covered Sidewalk shall include a Clear Walkway.
-
-
I.Civic Use Buildings
When designated on the Regulating Plan, Civic Use Buildings are exempt from the BES and Architectural Standards, excepting any provisions that concern adjacent single-family detached districts. -
J.General Storefront Frontages
Where designated on the Regulating Plan, these frontages shall use the General Urban Frontage BES, excepting that their Ground Story configuration shall be for Commerce - that of a Shopfront. (See DFD 606.D.3 Shopfront Windows for specific architectural requirements.) Some use differences may also apply (See Section DFD 801 Building Functions. General Provisions for specific requirements)
.
Effective on: 1/1/1901