
Downtown Form-Based Code
September 19, 2016
Part 2. Administration, Application Process & Appeals
DFD 207. Amendments to the Form-Based Code
-
A.Text Amendments
Any application for an amendment to the form-based code text shall be considered an application for a zoning text amendment subject to Ordinance Section 18.140.120 and any other regulations applicable to zoning text amendments.
-
B.Regulating Plan Amendments
Any application for an amendment to the FBC Regulating Plan shall be considered an application for a zoning map amendment subject to Ordinance Sections 18.140.130 and 18.140.150 and any other regulations applicable to rezoning.
In addition, any amendment to the Regulating Plan shall conform to the following requirements.
-
1.
Application, Building Envelope Standards (BES)
In determining the allocation and, thereby, the form and mixed use character of the district, attention must be paid to both the physical context (what goes next to what) and diversity of allowed/required uses. When creating or amending a Regulating Plan, the following standards apply (see item C. Chart of Permitted Adjacencies).-
a.
Civic Use Buildings (sites designated on the Regulating Plan) are not restricted by these standards.
-
b.
Townhouse/Small Apartment frontages: shifts between RBL and RBL2 alignments shall be limited to 1 per 75 feet per block face.
-
c.
See C. Chart of Permitted Adjacencies for the Building Envelope Standards.
-
-
|
DFD 207.B.1 |
|
|---|---|
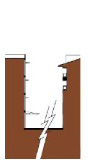
Acceptable similar BES across the street-space
|
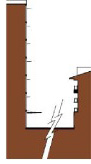
Not Acceptable dis-similar facing BESs
|
-
2.
Streets, Blocks, Alleys
Any amended Regulating Plan shall conform to the standards defined in Section DFD 301. Rules for Regulating Plans.
-
C.Chart of Permitted Adjacencies for the Building Envelope Standards
| Chart of Permitted Adjacencies for the Building Envelope Standards | |||||
|---|---|---|---|---|---|
|
BES Types
|
General Storefront | General Urban | Townhouse/ Small Apt. | Workshop | Detached |
| General Storefront | d | d | a, b | a | a |
| General Urban | d | d | d | a, b | a |
| Townhouse/ Small Apt. | a, b | d | d | a | a, b, c |
| Workshop | a | a, b | a | d | a |
| Detached | a | a | a, b, c | a | d |
| BES Types may be placed adjacent as per the below parameters | |||||
| a. When separated by an ALLEY (or COMMON DRIVE) or rear lot line, or when fronting different streets (i.e. a corner lot and its adjacent lot). | |||||
| b. When sharing a COMMON LOT LINE. Such changes must be consistent with both sides of the street and must not occur more than once per 100 linear feet of street frontage. | |||||
| c. When facing across a SQUARE, CIVIC GREEN, or park. | |||||
| d. When facing and/or in any adjacency | |||||
Effective on: 1/1/1901