
Downtown Form-Based Code
September 19, 2016
Part 2. Administration, Application Process & Appeals
DFD 201. Applicability
Development proposals within the Downtown Form District shall be subject to the provisions of this Part Part 2 (except as exempted in Section DFD 209 Non-Conformities).
Effective on: 1/1/1901
DFD 202. Director
- A.Authority
The Director of Planning and Development Services (“Director”) is authorized to review and approve applications for Certificates of Conformity and Administrative Adjustments.
- B.Delegation of Authority
The Director may designate any member of the staff of the City’s Planning and Development Services Department to represent the Director in any function assigned by this Code. The Director, however, shall remain responsible for any final action taken under this Section.
Effective on: 1/1/1901
DFD 203. FBC Plan Review Committee
The Plan Review Committee (PRC) is established to provide a coordinated and centralized technical review process to ensure conformity with the requirements of the Code. The PRC shall be comprised of personnel from the City departments that have an interest in the development review and approval process. The Director shall appoint the members of the PRC and in no case shall the PRC be composed of less than five (5) members. The Director or his/ her designee shall create appropriate rules and regulations for the conduct of the Plan Review Committee.
- A.Powers and Duties
- 1.The Plan Review Committee shall be responsible for the review of Concept Plans, Site Plans and any other development related applications that may be required by the Code.
- 2.The Plan Review Committee shall be responsible for making determinations on the application and interpretation of guidelines, standards, and requirements of the Code.
- 3.The Plan Review Committee may require the applicant to submit additional information not otherwise specifically required by the Code, which is reasonably necessary to review and determine whether the proposed development complies with the requirements of the Code.
- 4.The Plan Review Committee shall not be authorized to waive or vary requirements of the Code, the Unified Development Ordinance (“Ordinance”) or any other applicable ordinance of the City of Overland Park.
- B.Operational Procedures
The Plan Review Committee shall meet as necessary to review development applications. It shall be the responsibility of the Planning Director, or the Director’s designee, to collect the comments of the PRC, prepare a written staff analysis of the outstanding issues related to each application, and provide it to the applicant in a timely manner.
Effective on: 1/1/1901
DFD 204. Certificate of Conformity
An application for approval of a Certificate of Conformity, demonstrating conformity with the provisions contained in this Code and the Regulating Plan shall be submitted to the Director. In lieu of a full Certificate of Conformity approval, a phased Certificate of Conformity may be requested. The purpose of a phased approval is to allow a preliminary approval of site details and concept architecture. With a phased approval, a full Certificate of Conformity must be approved prior to submitting plans for construction. Deviations from the Form Based Code may be requested with a full or phased Certificate of Conformity.
- A.Certificate of Conformity Application Requirements
The application for a Certificate of Conformity shall include:- 1.A brief narrative describing the Development Proposal;
- 2.Five (5) sets of completed plans for the Development Proposal at a scale sufficient to read [Site Plans at 1”= 50’, Building Plans and Elevations at 1”= 20’, Details as necessary to demonstrate form-based code (“FBC”) conformity at 1”=4’ to 1”=10’] prepared by a Registered Professional Engineer, Registered Land Surveyor, Architect, or Landscape Architect, as appropriate, and including the following information, which shall be submitted on the following sheets:
- i.Location and dimensions of all proposed buildings and other construction;
- ii.Internal roadways, streets and/or Street-Spaces, Alleys, common access easements, and accessways to adjacent public roadways;
- iii.Any built or proposed improvements within 200 feet of the site, including streets, drives, buildings, and drainage structures.
- a.Location and dimensions of all parking areas,
- b.Utility Strategy,
- c.Architectural drawings of all proposed building Facades. For a phased approval, concept architecture may be submitted with the initial application. Concept elevations shall contain sufficient detail to indicate the size, number of stories, scale and architectural style of the structure.
- 3.A completed Form-Based District Review Checklist, the form of which shall be developed, maintained, and made available by the Director, demonstrating conformity with the provisions of the FBC; and
- 4.Any other documents and/or materials required by the Director to determine conformity with the FBC.
- B.Certificate of Conformity Review
- 1.A pre-application conference with a member of the professional planning staff of the Department of Planning and Development Services is required prior to the submission of any application for a Certificate of Conformity as outlined in Section 18.140.030. The applicant shall provide a schematic site plan and schematic drawings of all Facades at a scale of 1”=100’ (or 1”= 50’) for consideration by the staff. The discussions and any conclusions based thereon at such a pre-application conference are not binding on any party thereto.
- 2.The Director of Planning and Development Service may administratively provide for submission and review deadlines for materials and studies required in support of any application for a Certificate of Conformity. The need for technical studies shall be at the Director’s discretion as outlined in Section 18.140.040.
- 3.Applicant’s shall be notified no later than seven (7) business days following the submittal deadline if additional materials and studies will be required in order for review of their application to commence.
- 4.After the effective date of the Code, no property which has been zoned under the Code may be developed or redeveloped without approval of a Certificate of Conformity from the Director of Planning and Development Services.
Effective on: 1/1/1901
DFD 205. Administrative Adjustments
- A.Purpose and Intent
The purpose and intent of this section is to provide an administrative mechanism for allowing minor adjustments to limited and specific requirements of the Code, with the intent of providing relief where the application of a standard creates practical difficulties in allowing development to proceed. These adjustments are intended to provide relief for minor construction/survey issues; they are not intended for designed deviations from the Code, like those governed by Section DFD 208. Deviations below. This optional process occurs only where an applicant requests an Administrative Adjustment to a standard specified below.
- B.Administrative Adjustment Application and Review Procedure
- 1.An application for approval of an Administrative Adjustment shall include:
- a.A brief narrative describing the Administrative Adjustment sought;
- b.A completed Administrative Adjustment Checklist, the form of which shall be developed, maintained, and made available by the Director, demonstrating that the adjustment sought is limited to the standards set forth below; and
- c.Any other documents and/or materials required by the Director to determine that the adjustment sought is limited to the standards set forth below.
- 2.The Director may seek assistance from the PRC in making a determination under this Section.
- 3.Within ten (10) business days of receipt of a complete application, the Director shall review the application in accordance with the Administrative Adjustment Standards below, and take one of the following actions:
- a.Approve the application as submitted;
- b.Approve the application with conditions; or
- c.Deny the application.
- C.Administrative Adjustment Standards
The Director is authorized to approve Administrative Adjustment applications in strict conformance with the following standards only:- 1.Height
- a.Minimum and maximum height - up to five percent (5%) for any cumulative increase or decrease in building height.
- b.Street Wall/fence requirements – up to ten percent (10%).
- c.Finished floor elevation – up to five percent (5%).
- 2.Siting
- a.Required Building Line – move forward up to six (6) inches.
- b.Required Building Line minimum percentage built-to – reduction of up to five percent (5%) of required length.
- c.Parking Setback Line – move forward up to six (6) inches; except along frontages where a building occupies greater than 60% of the RBL, the parking setback along the remaining frontage may be reduced by 10 feet provided that a street wall is located at the RBL for the width of the parking area.
- d.Mezzanine floor area – up to ten percent (10%) additional area.
- e.Street Wall requirements – up to ten percent (10%) of the height/ Fenestration/access gate requirements.
- f.Entrances (maximum average spacing) – up to ten percent (10%) increase in spacing.
- 3.Elements
- a.Fenestration (minimum and maximum percent) – up to five percent (5%).
- b.Elements (minimum and maximum projections) – up to five percent (5%).
- 4.Architectural Standards
- a.Primary and accent materials – up to ten percent (10%).
- b.Window and pane dimensions – up to ten percent (10%).
- c.Shopfront entry geometry – up to ten percent (10%).
- d.Upon the recommendation of the Site Plan Review Committee, materials other than those listed in 603.C, 603.D and 603.E may be allowed.
- 5.Streets, Blocks and Alleys
- a.Street center lines may be moved up to 50 feet in either direction, so long as:
- i.the street connectivity is maintained (no cul-de-sacs);
- ii.no street intersection occurs within 125 feet of another street intersection (centerline to centerline), or within the Functional Area of an Intersection, and 175 feet of another street intersection on Metcalf Avenue and 75th Street (centerline to centerline); and
- iii.the block configuration meets the standards defined in Section DFD 301.D. Streets, Blocks & Alleys.
- D.Administrative Adjustment of Unlisted Standards
Any request for relief from a required FBC standard other than those listed above shall be made through the deviation process set forth in Section DFD 208. Deviations below.
- E.Applicability
Any Administrative Adjustment approved under this Section shall run with the land and not be affected by a change in ownership.
Effective on: 1/1/1901
DFD 206. Effect of Certificate of Conformity Issuance
Issuance of a Certificate of Conformity by the Director allows an applicant to apply for other necessary permits and approvals which include, but are not limited to, those permits and approvals required under the City Building Code.
- A.Certificate of Conformity Modification
After the Director has issued a Certificate of Conformity, any change in the Development Proposal from the plans submitted to the Director, other than those permitted under Section DFD 206 below, shall be considered to be a Material Modification and shall be subject to the following review procedure:- 1.Material Modification requests shall be submitted to the Director for review and approval, and shall include sufficient information to determine conformity with the FBC.
- 2.Within three (3) business days after receipt of a complete application for a Material Modification, the Director shall refer the application to the PRC.
- 3.The Director may administratively provide for submission and review deadlines for materials and studies required in support of any application for a Certificate of Conformity.
- 4.The PRC shall determine if the proposal is in compliance.
- B.Certificate of Conformity Expiration
- 1.A Certificate of Conformity shall lapse eighteen (18) months from its issuance if an applicant does not secure a building permit.
- 2.Upon written communication by the applicant submitted at least thirty (30) days prior to the expiration of the Certificate of Conformity, and upon a showing of good cause, the Director may grant one extension not to exceed six (6) months. Upon an application for extension, the Certificate of Conformity shall be deemed extended until the Director has acted upon the request for extension.
- C.Appeal
Disapproval of a Certificate of Conformity may be appealed to the Governing Body. Such appeals must be submitted in written form by the applicant within fifteen (15) business days following notice of the determination. The Planning Commission shall review the proposed submittal and provide a recommendation to the Governing Body. Subsequent to receiving a recommendation from the Planning Commission, the appeal shall then be considered by the Governing Body for final determination.
Effective on: 1/1/1901
DFD 207. Amendments to the Form-Based Code
-
A.Text Amendments
Any application for an amendment to the form-based code text shall be considered an application for a zoning text amendment subject to Ordinance Section 18.140.120 and any other regulations applicable to zoning text amendments.
-
B.Regulating Plan Amendments
Any application for an amendment to the FBC Regulating Plan shall be considered an application for a zoning map amendment subject to Ordinance Sections 18.140.130 and 18.140.150 and any other regulations applicable to rezoning.
In addition, any amendment to the Regulating Plan shall conform to the following requirements.
-
1.
Application, Building Envelope Standards (BES)
In determining the allocation and, thereby, the form and mixed use character of the district, attention must be paid to both the physical context (what goes next to what) and diversity of allowed/required uses. When creating or amending a Regulating Plan, the following standards apply (see item C. Chart of Permitted Adjacencies).-
a.
Civic Use Buildings (sites designated on the Regulating Plan) are not restricted by these standards.
-
b.
Townhouse/Small Apartment frontages: shifts between RBL and RBL2 alignments shall be limited to 1 per 75 feet per block face.
-
c.
See C. Chart of Permitted Adjacencies for the Building Envelope Standards.
-
-
|
DFD 207.B.1 |
|
|---|---|
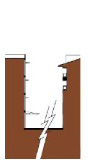
Acceptable similar BES across the street-space
|
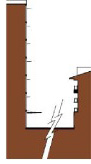
Not Acceptable dis-similar facing BESs
|
-
2.
Streets, Blocks, Alleys
Any amended Regulating Plan shall conform to the standards defined in Section DFD 301. Rules for Regulating Plans.
-
C.Chart of Permitted Adjacencies for the Building Envelope Standards
| Chart of Permitted Adjacencies for the Building Envelope Standards | |||||
|---|---|---|---|---|---|
|
BES Types
|
General Storefront | General Urban | Townhouse/ Small Apt. | Workshop | Detached |
| General Storefront | d | d | a, b | a | a |
| General Urban | d | d | d | a, b | a |
| Townhouse/ Small Apt. | a, b | d | d | a | a, b, c |
| Workshop | a | a, b | a | d | a |
| Detached | a | a | a, b, c | a | d |
| BES Types may be placed adjacent as per the below parameters | |||||
| a. When separated by an ALLEY (or COMMON DRIVE) or rear lot line, or when fronting different streets (i.e. a corner lot and its adjacent lot). | |||||
| b. When sharing a COMMON LOT LINE. Such changes must be consistent with both sides of the street and must not occur more than once per 100 linear feet of street frontage. | |||||
| c. When facing across a SQUARE, CIVIC GREEN, or park. | |||||
| d. When facing and/or in any adjacency | |||||
Effective on: 1/1/1901
DFD 208. Deviations
- A.Notification of Surrounding Property Owners
Any request for a deviation from the provisions of the Code shall require notification as outlined in Ordinance Section 18.140.080 .
- B.Process and Standards
The Governing Body may approve deviations, subsequent to receiving a recommendation from the Planning Commission, from the provisions of the Code pursuant to the standards outlined in Ordinance Section 18.150.070.H.
Effective on: 1/1/1901
DFD 209. Non-Conformities
Non-conforming structures within the Form District may be altered or repaired according to the following schedule:
-
A.Single-family and duplex structures:
-
1.Repairs and remodeling to a single-family or duplex structure may be made without limitation. Additions and accessory structures may be allowed pursuant to the setbacks and performance standards outlined in O.P.M.C 18.180 and 18.390.
-
2.Intentional demolition requires conformance to this Code.
-
3.Single-family and duplex structures destroyed by fire, explosion, act of God, or the public enemy may be replaced with conformance to a like residential zoning district as determined by the Director.
-
4.Land platted for single-family development, that is otherwise undeveloped and designated with a Townhouse/Small Apartment building frontage, may build single-family homes subject to the Detached Frontage standards.
-
-
B.Other Structures:
-
1.Minor repairs to and routine maintenance of structures where nonconforming situations exist are permitted and encouraged.
-
2.Intentional demolition requires conformance to this Code.
-
3.Existing non-conforming structures destroyed by fire, explosion, act of God, or the public enemy may be replaced with a structure of comparable height that otherwise meets the requirements of this Code.
-
4.Additions of up to 10% of the square footage of a non-conforming structure (existing as of the adoption of the form-based code on September 1, 2011) may be made subject to conformance with only Part 6, Architectural Standards of this Code.
-
5.Additions greater than 10% but equal to or less than 50% of the square footage of a non-conforming structure may be made subject to conformance with the Part 4, Building Envelope Standards and Part 6, Architectural Standards of this Code relative to the new addition only, and Part 5, Urban Space Standards relative to the entire site.
-
6.Additions greater than 50% of the square footage of a non-conforming structure shall be made in conformance with all applicable provisions of this Code. At such time, all existing non- conforming site improvements must also be brought into complete conformity with all applicable provisions of this Code.
-
7.Improvements of non-conforming site and/or structure greater than 10% of the Johnson County Appraised total value of the property shall be made subject to all applicable standards in SDS 4.7 - SDS 4.14 (Pedestrian & Vehicle Access and Landscaping) of the Overland Park Site Design Standards (adopted by reference in O.P.M.C. 18.100.043).
-
8.Improvements of non-conforming site and/or structure greater than 75% of the Johnson County Appraised total value of the property shall be made in conformance with all applicable provisions of this Code. At such time, all existing non-conforming site improvements must also be brought into complete conformity with all applicable provisions of this Code.
-
-
C.Non-conforming Uses:
-
1.A non-conforming use may be extended throughout any portion of a completed building that, when the use was made non-conforming by this Code, was manifestly designed or arranged to accommodate such use.
-
2.A non-conforming use may not be extended to additional buildings or to land outside the original building.
-
-
D.Historic Structures
Historically-designated structures may be specified as a Civic Use Building by the Planning Commission and Governing Body.
|
DFD 209.D |
|---|
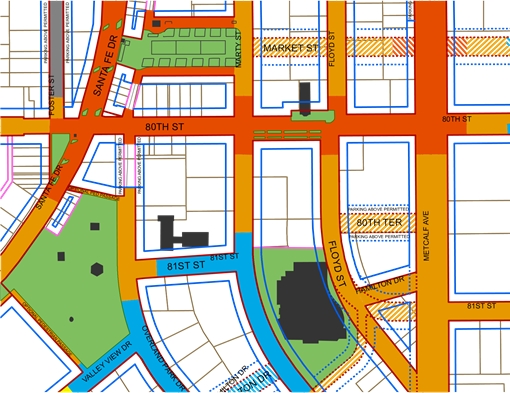 |
The black building envelopes represent Civic Use Buildings in downtown Overland Park.
Effective on: 1/1/1901