
Mixed-Use Design Standards
July 1, 2009
MUDS 9.2 Pedestrian Realm
| Development Types | ||
|---|---|---|
| Mixed-Use Corridor Development | Mixed-Use Center | Mixed-Use Neighborhood |
MUDS 9.2.1 Intent.
Walkways along building fronts and streets, drives, access-ways, and parking lots should be designed to enhance the pedestrian realm and ensure adequate space for uses provided within the pedestrian realm. The intent of the pedestrian realm standards is to provide direction for the minimal dimensions required to accommodate common items provided within the pedestrian realm.
Standard:
MUDS 9.2.2 Applicability.
An applicant shall use the pedestrian realm standards for developing enhanced pedestrian realms along building fronts and streets, drives, and access-ways.
MUDS 9.2.3 Pedestrian Realm.
The pedestrian realm shall be the area between the curb of a street, drive, access-way, or parking lot and the building facade or property line.
MUDS 9.2.4 Pedestrian Realm Submittal.
Applications shall include dimensional standards for the pedestrian realm included along buildings, streets, drives, and access-ways and shall indicate their location on a plan of the development. This submittal may be fulfilled in the typical sections and plan for street types.
MUDS 9.2.5 Pedestrian Realm Zones.
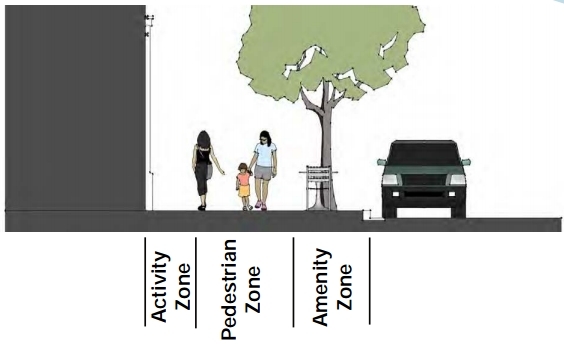
The pedestrian realm is composed of three zones: the activity zone, the pedestrian zone, and the amenity zone.
- Activity Zone. The activity zone shall be the pedestrian realm from the building front to the edge of the pedestrian zone. The activity zone is the section of the pedestrian realm that is reserved for activities that commonly occur immediately adjacent to the building facade. Typical amenities or activities included in the activity zone include, but are not limited to, window shopping, benches, potted plants, dining, and outdoor shopping.
- Pedestrian Zone. The pedestrian zone shall be the pedestrian realm between the activity zone and the amenity zone. The pedestrian zone is the section of the pedestrian realm that is reserved for pedestrian through-traffic.
- Amenity Zone. The amenity zone shall be the pedestrian realm from the curb or pavement edge to the edge of the pedestrian zone. The amenity zone is the section of the pedestrian realm that is reserved for activities that commonly occur between the adjacent curb or pavement edge and pedestrian through-traffic. Typical amenities included in the activity zone include, but are not limited to, street trees, benches, bus stops, dining tables, and bike racks.
|
Pedestrian Realm Zones |
|---|
 |
MUDS 9.2.6 Pedestrian Realm Amenities.
In order to not impede upon the pedestrian through-traffic and the parking or travel lanes, amenities provided in the pedestrian realm require a minimum amount of space within a zone. When planning for the location of desired amenities it is important to remember that amenities located in different pedestrian realm zones may require different areas due to the location of the zone. Minimum widths of common amenities according to their location are listed in the following table. Please note that the table contains widths that are the minimum necessary to accommodate the one specific item listed; irregardless of the minimum listed below, developments shall consider the pedestrian realm widths necessary to accommodate the intended types and quantities of amenities.
|
Minimum Width in this Zone: |
||
|---|---|---|
|
Amenity |
Activity Zone |
Amenity Zone |
|
Tree Well |
N/A |
5’ |
|
Tree Planter |
N/A |
5’ |
|
Tree Lawn |
N/A |
5’ |
|
Bench: parallel to building |
1’-6” |
3’ |
|
Bench: perpendicular to building |
4’-6” |
5’-6” |
|
Bus Stop with bench |
N/A |
5’ |
|
Bus Stop with shelter |
N/A |
8’ |
|
Dining: one single table |
3’ |
5’ |
|
Dining: two single or one double table |
5’ |
7’ |
|
Dining: four-person table |
6’ |
8’ |
|
Sandwich Sign Board |
1’-6” |
3’ |
|
Newspaper Vending Machine/Stand |
1’-6” |
3’ |
|
Potted Plants |
1’-6” |
3’ |
|
Bike Rack |
N/A |
4' |
Effective on: 1/1/1901