
Architectural Design Standards
September 23, 2009
ADS 4.15 Windows
| Commercial, Mixed-Use, Civic | |||
| I | II | III | IV |
ADS 4.15.1 Intent.
Windows shall be vertically proportioned; this allows the window opening to appear to be structurally supported. Window trim is not compatible with masonry construction. Upper-story windows shall logically align with buildings bays and windows on the ground floor so the upper floors look like they are part of the same building as the ground floor.
Standard:
ADS 4.15.2 Window Proportion.
Window panes shall be vertically proportioned.
ADS 4.15.3 Window Trim.
Window openings on brick, stone, cast stone, or synthetic stone buildings shall not be trimmed. Lintels, sills, and arches are not considered trim. Window openings without trim or moulding shall have window frames at least two (2) inches wide when looking at the finished facade of the building.
ADS 4.15.4 Upper-Story Windows.
Windows located above the ground floor shall align with ground floor windows, ground floor doors, and the building modulation.
ADS 4.15.5 Display Windows.
The light source for display windows shall not be visible from the exterior of the building.
|
Don’t Do This: |
|---|
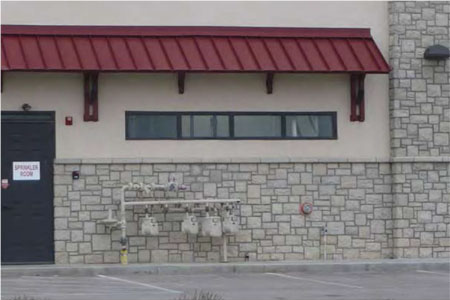
The windows have horizontal window proportions.
|
|
Do This: |
|
|---|---|
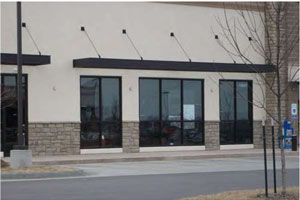
These windows have vertical proportions.
|
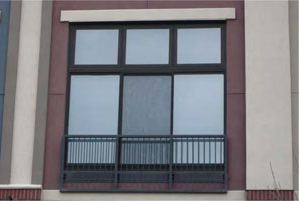
The window opening has a lintel and a sill.
|
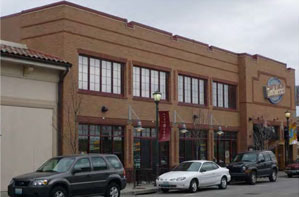
The second story windows align with the vertical bays from the first floor.
|
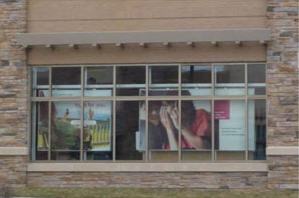
The window opening in the stone wall has no trim; the window frame is at least 2 inches wide.
|
Effective on: 1/1/1901