
Architectural Design Standards
September 23, 2009
ADS 4.9 Building Modulation & Articulation
| Commercial, Mixed-Use, Civic | |||
| I | II | III | IV |
ADS 4.9.1 Intent.
Long, large buildings can be monotonous if they contain large or long expanses of surface area with no detailing or shadow lines; recesses and projections in building walls help to proportion and subdivide the massing of large buildings. Tall building walls with little detailing emphasize their height and dwarf human beings. Tall building walls shall have an apparent base, middle, and top.
Standard:
ADS 4.9.2 Facade Modulation.
Any facade exceeding 30 feet in length shall include at least one change in wall plane, such as projections or recesses, having a depth of at least three (3) percent of the entire length of the facade; this projection or recess shall extend over at least 20% percent of the entire length of the facade. Buildings in a Mixed-Use District shall be exempt from the facade modulation standard.
ADS 4.9.3 Roofs.
Buildings larger than 50,000 square feet shall include both pitched and flat roofs with parapets.
ADS 4.9.4 Vertical Building Bays.
All building facades shall consist of vertical building bays that are a maximum of 30 feet in width. The edges of each bay shall be defined by a vertical architectural feature that projects or recesses from the wall plane a minimum of eight (8) inches.
ADS 4.9.5 Vertical Architectural Features.
Columns, pilasters, piers, vertical changes in wall planes, or vertical changes in texture or material shall be considered vertical architectural features.
ADS 4.9.6 Building Base.
A recognizable base shall include, but shall not be limited to:
- Thicker walls, ledges, or sills.
- Integrally textured, colored, or patterned materials such as stone or other masonry.
- Raised planters which are integral to the building facade.
ADS 4.9.7 Building Top.
A recognizable top shall include, but shall not be limited to:
- Cornice treatments, other than just colored “stripes” or “bands,” with integrally textured materials such as stone or other masonry or differently colored materials.
- Sloping roofs with eaves and bracket.
ADS 4.9.8 Correct Detailing.
Regardless of their functional operability, building elements such as columns, balconies, dormers, and railings shall be correctly detailed.
|
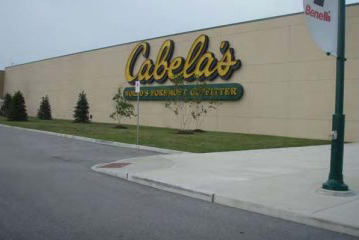
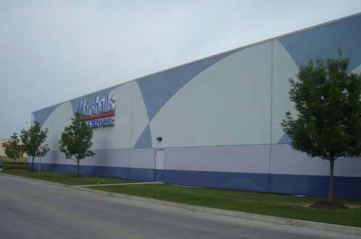
Don’t Do This: |
|
|---|---|
|
The building wall exceeds 30' in length without modulating; it also contains no vertical building bays, or building base and top.
|
The colors on this building wall do not qualify as a building base: they are merely a change in color.
|
|
Do This: |
|
|---|---|
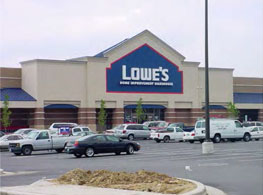
This big box has vertical building bays no wider than 30' and projects or recesses a depth of 3% of the entire length of the facade.
|
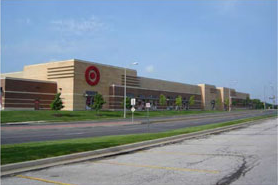
This big box projects or recesses a depth of 3% of the entire length of the facade.
|

The facade consists of vertical building bays no wider than 30'.
|
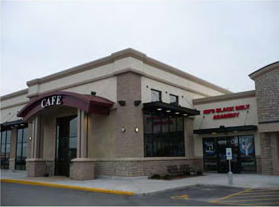
This building has a clear building base and building top.
|
Effective on: 1/1/1901