
Site Design Standards (SDS)
SDS 7.2 Incentives
| Single Family | Multi-Family | ||||||
| RP-2 | R-2 | RP-3 | R-3 | RP-4 | RP-5 | RP-6 | |
SDS 7.2.1
SDS 7.2.1.1 Intent.
Incentives encourage development that provides an increase in landscaping or common open space, creates a neighborhood green, or uses a specified stormwater management technique.
| Section | Incentive | Maximum Bonus Density Awarded (See Section SDS 6.2.1) |
Awards a Lot Coverage Bonus | Applicable Standard Reference Section |
|---|---|---|---|---|
| SDS 7.2.2 | Providing a Housing Type Mix | 20% | N/A | |
| SDS 7.2.3 | Providing Additional Common Open Space | 20% | SDS 6.5 | |
| SDS 7.2.4 | Creating a Neighborhood Green | 5 - 20% | N/A | |
| SDS 7.2.5 | Preserving Additional Existing Trees | 5 - 20% | SDS 4.3 | |
| SDS 7.2.6 | Upgrading a Stream Corridor | 20% | SDS 4.2 | |
| SDS 7.2.7 | Preserving Additional Natural Areas or Cultural Features |
20% | SDS 4.1 | |
| SDS 7.2.8 | Increasing Site Perimeter Landscaping | 10% | SDS 4.11 | |
| SDS 7.2.9 | Increasing Tree Caliper | 10% | SDS 4.9-SDS 4.14 | |
| SDS 7.2.9 | Increasing Tree Height | 10% | ||
| SDS 7.2.9 | Increasing Quantity of Trees | 5% | ||
| SDS 7.2.10 | Providing Below-Grade or Structured Parking |
20% | SDS 4.8 | |
| SDS 7.2.11 | Providing Pervious Pavings | 20% | X | SDS 4.5 & SDS 6.3 |
| SDS 7.2.11 | Providing Vegetated Roofs | 20% | X | |
| SDS 7.2.11 | Providing Rainwater Harvesting & Reuse | 10% | SDS 4.5 | |
| SDS 7.2.11 | Providing Solar Reflective Roofs | 10% | ||
| SDS 7.2.11 | Providing Solar Reflective Paved Areas | 10% | ||
| SDS 7.2.11 | Providing Shaded Paved Areas | 10% |
- See Architectural Design Standards for additional incentives.
- Maximum Density awards may be pro-rated.
SDS 7.2.2 Housing Type Mix Incentive
| Single Family | Multi-Family | ||||||
| RP-2 | R-2 | RP-3 | R-3 | RP-4 | RP-5 | RP-6 | |
SDS 7.2.2.1 Intent.
A development with a mixture of dwelling types should be awarded a development bonus.
SDS 7.2.2.2 Incentive.
The city may award up to a 20% increase in the maximum density for providing a mixture of dwelling types. The development must include at least three of the following dwelling types; each dwelling type shall compose at least 10% of the total number of units.
- Multi-Family Dwellings containing at least 3 units per building
- Single-Family Detached Dwellings
- Two-Family Dwellings
- Townhome Dwellings
SDS 7.2.3 Common Open Space Incentive
| Single Family | Multi-Family | ||||||
| RP-2 | R-2 | RP-3 | R-3 | RP-4 | RP-5 | RP-6 | |
SDS 7.2.3.1 Intent.
A development with additional common open space should be awarded a development bonus.
SDS 7.2.3.2 Incentive.
The city may award up to a 1% increase in the maximum density per each 1% of net site area provided as common open space above the minimum required common open space.
SDS 7.2.3.3 Neighborhood Greens.
For the purposes of calculating this incentive, a development using the neighborhood green incentive shall not include any area included in the neighborhood green as part of its total net site area used as common open space.
SDS 7.2.3.4 Maximum Bonus.
This incentive is limited to a maximum 20% increase in maximum density.
SDS 7.2.4 Neighborhood Green Incentive
| Single Family | Multi-Family | ||||||
| RP-2 | R-2 | RP-3 | R-3 | RP-4 | RP-5 | RP-6 | |
SDS 7.2.4.1 Intent.
A development that creates a neighborhood green should be awarded a development bonus.
SDS 7.2.4.2 Incentive.
An 10% increase in maximum density may be awarded for a development containing a neighborhood green according to the following table.
| For This Development Area: | The Green Shall Be No Smaller Than: |
|---|---|
| Less than 25 acres | 1/4 acre |
| At least 25 acres; less than 60 acres | 1/2 acre |
| At least 60 acres | 3/4 acre |
SDS 7.2.4.3 Common Open Space Classification.
A neighborhood green shall be classified as a designed open space and shall meet all design criteria for a designed open space.
SDS 7.2.4.4 Location.
- The neighborhood green shall be centrally located and easily accessible to both the public and the residents within the development.
- The neighborhood green shall be in a visible, secure setting that is easily observed from streets or private drives. If possible, the green shall be bordered by public and/or private streets.
- Only building fronts shall face onto a green.
- All parts of the green shall be easily accessible by pedestrians.
SDS 7.2.4.5 Amenities and Landscaping.
Each neighborhood green shall be landscaped and may contain walking paths, plazas, pavilions, picnic tables, or benches. Neighborhood greens shall be separate from clubhouses, swimming pools, or sports courts.
| Amenities and Landscaping |
|---|
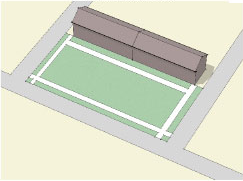
Attached Green |
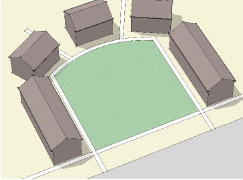
Courtyard Green |
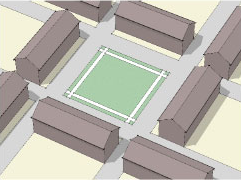
Square Green |
SDS 7.2.5 Preservation of Existing Trees Incentive
| Single Family | Multi-Family | ||||||
| RP-2 | R-2 | RP-3 | R-3 | RP-4 | RP-5 | RP-6 | |
SDS 7.2.5.1 Intent.
A development that preserves additional significant trees should be awarded a development bonus.
SDS 7.2.5.2 Incentive.
The city may award up to a 5% increase in the maximum density per each ten 10% of significant trees preserved above the required minimum.
SDS 7.2.5.3 Maximum Bonus.
This incentive is limited to a maximum 20% increase in maximum density.
SDS 7.2.6 Stream Corridor Upgrade Incentive
| Single Family | Multi-Family | ||||||
| RP-2 | R-2 | RP-3 | R-3 | RP-4 | RP-5 | RP-6 | |
SDS 7.2.6.1 Intent.
A development that provides an upgrade to a stream corridor should be awarded a development bonus.
Incentive:
SDS 7.2.6.2 Density Bonus.
The city may award up to a 10% percent increase in the maximum density for a development that upgrades a stream corridor. The upgrade must be completed so that it would be rated as “excellent” quality in accordance with the Overland Park Stream Riparian Corridor Quality Evaluation form.
SDS 7.2.6.3 Applicability.
In order to receive the full density bonus, the improved stream corridor must be 5% of the total net development acreage. The bonus may be prorated for improved stream corridors of less than 5% of the total net development acreage.
SDS 7.2.7 Natural & Cultural Feature Incentive
| Single Family | Multi-Family | ||||||
| RP-2 | R-2 | RP-3 | R-3 | RP-4 | RP-5 | RP-6 | |
SDS 7.2.7.1 Intent.
A development that preserves additional significant natural, historic, or cultural features should be awarded a development bonus.
SDS 7.2.7.2 Incentive.
The city may award up to a 10% percent increase in the maximum density for preservation of significant natural, historic, or cultural features; integration of the feature in the overall site plan concept is required.
SDS 7.2.8 Site Perimeter Landscaping Incentive
| Single Family | Multi-Family | ||||||
| RP-2 | R-2 | RP-3 | R-3 | RP-4 | RP-5 | RP-6 | |
SDS 7.2.8.1 Intent.
A development that provides additional site perimeter landscaping should be awarded a development bonus.
SDS 7.2.8.2 Incentive.
The city may award up to a 10% percent increase in the maximum density for site perimeter landscaping provided at a ratio of eight (8) evergreen (conifer) trees, two (2) shade trees, and one (1) ornamental tree per 100 linear feet of edge, with fractional requirements rounded up.
SDS 7.2.8.3 Applicability.
This incentive shall not be awarded if an incentive is awarded for an increase in the number of trees for parking lot landscaping.
SDS 7.2.9 Landscaping Incentives
SDS 7.2.9.1 Intent.
A development that increases the quality or quantity of trees planted should be awarded a development bonus.
SDS 7.2.9.2 Incentive.
An increase in maximum density may be allowed for a development containing additional landscaping according to the following table.
| For Providing: | Up To This Amount May Be Awarded: |
|---|---|
| An increase in tree caliper size for all deciduous trees provided. | 10% increase in maximum density per one (1) inch tree caliper increase |
| An increase in height for all evergreen trees provided. | 10% increase in maximum density per one (1) foot height increase |
| One additional tree per dwelling unit above the minimum landscaping required | 5% increase in maximum density; this incentive cannot be combined with Site Perimeter Landscaping Incentive |
SDS 7.2.10 Below-Grade or Structured Parking Incentive
| Single Family | Multi-Family | ||||||
| RP-2 | R-2 | RP-3 | R-3 | RP-4 | RP-5 | RP-6 | |
SDS 7.2.10.1 Intent.
A development that provides structured or below-grade parking should be awarded a development bonus.
SDS 7.2.10.2 Incentive.
The city may award up to a 20% percent increase in the maximum density for providing structured or underground parking. Parking structures shall be located underground (below-grade) or beneath the multi-family structure or integrated into the overall design of the structure. Garages located on the downhill side of a two/three split building do not qualify for this bonus.
SDS 7.2.11 Stormwater Management Incentives
| Single Family | Multi-Family | ||||||
| RP-2 | R-2 | RP-3 | R-3 | RP-4 | RP-5 | RP-6 | |
SDS 7.2.11.1 Intent.
A development that uses a specified stormwater technique should be awarded a development bonus.
SDS 7.2.11.2 Incentive.
A development bonus may be allowed for a development containing specified stormwater management techniques according to the following tables.
SDS 7.2.11.3 Prorated Bonuses.
For development bonuses awarding an increase in maximum density, the maximum credit shall be awarded for meeting the minimum area/volume requirements indicated; partial credit may be awarded on a prorated basis for providing less than the required area. For example, if pervious pavement is provided for 15% of all paved area, the credit would be (0.15/0.5) x 20% = 6%).
| For Providing: | According to These Standards: | This Development Bonus May Be Awarded: |
|---|---|---|
| Pervious Pavings |
|
|
| Vegetated Roofs |
|
|
| Rainwater Harvesting and Reuse |
|
|
| Solar Reflective Roofs (to reduce heat island effect and reduce stormwater run-off temperatures) |
|
|
| Solar Reflective Paved Area (to reduce heat island effect and reduce stormwater run-off temperatures) |
|
|
| Shaded Paved Areas (to reduce heat island effect and reduce stormwater run-off temperatures) |
|
|
Effective on: 1/1/1901