
Site Design Standards (SDS)
SDS 6.13 Private Drives & Accessways
| Single Family | Multi-Family | ||||||
| RP-2 | R-2 | RP-3 | R-3 | RP-4 | RP-5 | RP-6 | |
SDS 6.13.1 Intent.
Streets, drives, or accessways shall be sized according to their use and whether parking is allowed on the roadway.
Standard:
SDS 6.13.2 Dimensional Standards.
The dimensions and standards for all streets, drives, and accessways shall meet the specifications listed in this standard and the Municipal Code.
SDS 6.13.3 Roadway Submittal.
Applications shall include dimensional standards for its streets, drives, and accessways and shall indicate their location on a plan of the development.
| Parallel Parking | ||||
|---|---|---|---|---|
| Roadway Type | Roadway Width | Both Sides of the Roadway | One Side of the Roadway | Parking is Not Allowed on the Roadway |
| 36’ Drive | 36’ | X | ||
| 28’ Drive | 28’ | X | ||
| 24’ Drive | 24’ | X | ||
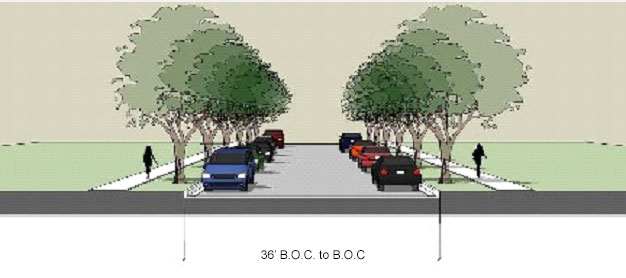
SDS 6.13.4 36’ Drive:
The 36’ Drive is a roadway type that would be compatible for use in multi-family developments desiring to provide parallel parking on both sides of the roadway.
| 36’ Drive |
|---|
 |
SDS 6.13.5 28’ Drive:
The 28’ Drive is a roadway type that would be compatible for use in multi-family developments desiring to provide parallel parking on one side of the roadway.
| 28’ Drive |
|---|
.jpg) |
SDS 6.13.6 24’ Drive:
The 24’ Drive is a roadway type that would be compatible for use in multi-family developments desiring to provide no parking along the roadway.
| 24’ Drive |
|---|
.jpg) |
Effective on: 1/1/1901