
Site Design Standards (SDS)
SDS 6.11 Street Connections: Planned Single-Family
| Single Family | |||||
| RP-1N | RP-1A | RP-1 | |||
SDS 6.11.1 Intent.
Streets shall be interconnected to provide numerous paths for both pedestrian and vehicular travel; numerous street connections also provide better emergency access.
Standard:
SDS 6.11.2 Applicability.
This standard shall be applicable in RP-1, RP-1A, RP-1N, and PRN zoning districts.
SDS 6.11.3 General.
The internal street system shall connect to the public street system to provide multiple direct connections to and between local destinations such as parks, schools, and shopping.
SDS 6.11.4 Interconnectivity.
The internal street system shall connect to the perimeter public street system to provide for both intra- and inter-neighborhood connections to knit separate developments together, rather than forming barriers between them. Where possible, developments greater than five (5) acres shall include a minimum of one “through-street”. The through-access street shall be continuous through the site, and connect to a perimeter public street. The design of all through- access streets shall be consistent with and aligned with, or sufficiently offset from, residential drives or through-access drives in adjacent existing or planned development sites.
SDS 6.11.5 Cul-de-sacs.
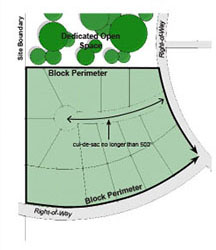
The use of cul-de-sacs in place of complete through-street connections is strongly discouraged. Only when natural features such as topography, drainage ways, or stream corridors preclude street connections may cul-de-sacs be used. Cul-de-sacs shall be limited to 500 feet in length.
SDS 6.11.6 Future Street Connections.
Except as in cul-de-sacs above, dead-end streets shall not be permitted except in cases when the street is designed to connect with future streets on adjacent land.
SDS 6.11.7 Street Width.
Streets may be 26 feet wide except in the following areas:
-
1.Along street frontages of community facilities (i.e.- schools, clubhouses, pools) and along a route from the community facility to the nearest collector street or thoroughfare. The specific streets that will need to be 28 feet wide to meet this requirement will be determined by Overland Park Fire Department at the time of the rezoning.
-
2.Where a street or series of streets is provided only a single point of access to the adjoining public street network. Streets that stub into abutting property may be 26 feet wide if the Planning and Development Services Department and Overland Park Fire Department determine that the extension of that stub is likely to connect to another point of access on the public street system.
-
3.At the point where a local residential street connects to a thoroughfare.
-
4.Residential streets where alleys occur and there are a limited or no driveways along the public street.
-
5.A street that is designated as a collector on the City’s Comprehensive Plan.
SDS 6.11.8 Block Size.
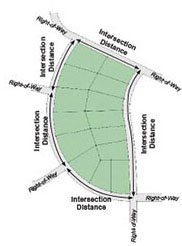
Block size shall be regulated by block perimeter and intersection distance according to the following table.
| District | Maximum Block Perimeter | Maximum Intersection Distance |
|---|---|---|
| RP-1, RP-1A, RP-1N, PRN | 3000’ | 800’ |
SDS 6.11.9 Block Perimeter.
Block perimeter shall be the perimeter distance of a block; block perimeter shall be measured at the lot line around blocks. For blocks that abut a boundary to the development, the boundary line shall be considered an edge to the block.
SDS 6.11.10 Intersection Distance.
Intersection distance shall be the distance between two consecutive street and/or private accessway intersections; intersection distance shall be measured between the centerlines. Alleys and driveways shall not be considered streets or private accessways for the purposes of this standard.
| Street Connections: Planned Single-Family | |
|---|---|
| Block Perimeter Example | Intersection Distance Example |
 |
 |
|
Right-of-Way shall refer to a street or private accessway.
|
|
Effective on: 1/1/1901