
Site Design Standards (SDS)
SDS 6.6 Designed Open Space: Shape & Content
| Single Family | Multi-Family | ||||||
| RP-2 | R-2 | RP-3 | R-3 | RP-4 | RP-5 | RP-6 | |
SDS 6.6.1 Intent.
Given its environmental and recreational benefits, designed open space shall be integrated into the overall design of the development; designed open space shall not be left-over areas of the site that simply were not used for parking lots and buildings.
Standard:
SDS 6.6.2 Compact and Contiguous.
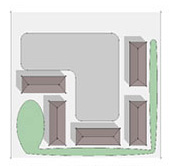
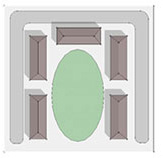
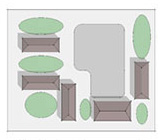
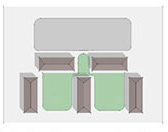
Designed open space shall be compact and contiguous unless the designed open space is used as a continuation of an existing greenway, streamway, or park.
SDS 6.6.3 Areas not Allowed as Part of Designed Open Space.
The following areas shall not be counted as designed open space.
- Private lots, yards, balconies and patios dedicated for use by a specific unit.
- Public right-of-way or private streets.
- Open parking areas and driveways for dwellings.
- Land covered by structures except for ancillary structures associated with the use of the open space such as gazebos, picnic shelters, and other site amenities.
- Designated outdoor storage areas.
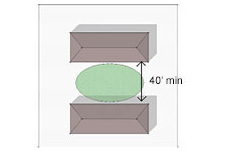
- Land areas between buildings of less than 40 feet that do not provide a sidewalk link between two larger open space areas.
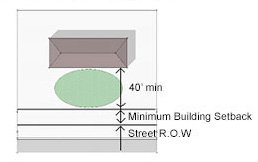
- Land areas between buildings and parking lots, driveways, streets, or drives of less than 40 feet.
- Land areas of less than 40 feet in distance between a building and the minimum allowed setback from a street.
- Land areas of less than 40 feet in distance between a building and the minimum allowed setback from any adjacent property used for other purposes than open space.
- Detention/retention facilities, including drainage swales and rain gardens, that can not be classified as designed open space.
SDS 6.6.4 Fences/Walls.
Opaque fences and walls higher than three (3) feet shall not be erected in private or rear yards bordered by common open space unless they are at least 50% transparent.
| Designed Open Space: Shape & Content | ||||
|---|---|---|---|---|
|
||||
|
||||
|
||||
Effective on: 1/1/1901