
Site Design Standards (SDS)
SDS 5.3 Development Patterns
SDS 5.3.1 Development Patterns: All
| Commercial | |||||||
| CP-0 | C-0 | CP-1 | C-1 | CP-2 | C-2 | CP-3 | C-3 |
SDS 5.3.1.1 Intent.
Buildings that enclose an outdoor space tend to create a comfortable human environment; developments shall arrange their buildings to define and enclose a street, green, or square.
Standard:
SDS 5.3.1.2 Development Patterns.
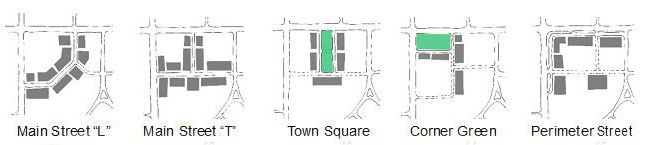
Multiple building developments that are of an appropriate scale and size shall be arranged in one of the following development patterns.
| Development Patterns |
|---|
|
SDS 5.3.1.3 Existing Development.
Buildings shall be arranged so that their orientation complements adjacent, existing development.
SDS 5.3.2 Development Patterns: Main Street “L”
| Commercial | |||||||
| CP-0 | C-0 | CP-1 | C-1 | CP-2 | C-2 | CP-3 | C-3 |
SDS 5.3.2.1 Intent.
The intent of the Main Street “L” Development Pattern is to provide a main street commercial environment with sidewalks and buildings located up close to a through-site accessway.
SDS 5.3.2.2 Standard.
A development classified as having a Main Street “L” Development Pattern shall adhere to the following characteristics.
SDS 5.3.2.3 Primary Amenity of the Main Street “L” Development Pattern.
The primary amenity provided by the Main Street "L" Development Pattern shall be a main street commercial environment with sidewalks and buildings located up close to a through-site accessway.
| Example Illustrative Plan for a Development Using a Main Street “L” Development Pattern | |
|---|---|
.jpg) . . |
 |
|
|
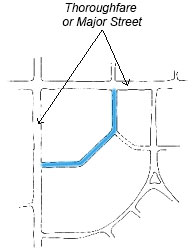
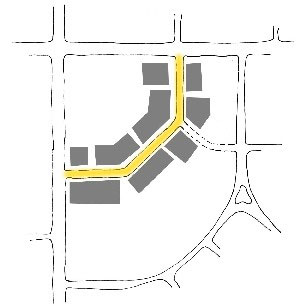
SDS 5.3.2.4 Primary Vehicular Pattern.The primary vehicular circulation pattern, illustrated in this diagram, consists of one major through accessway arranged in an “L” or “C” pattern. |
 |
 |
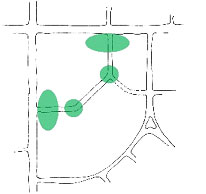
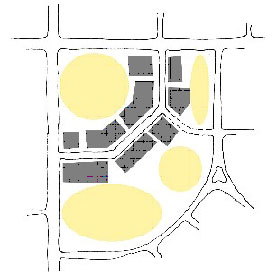
SDS 5.3.2.5 Location of Greens, Squares, and Plazas.This diagram highlights the appropriate areas for locating greens, plazas, squares, or other similar areas that may be included in the development. |
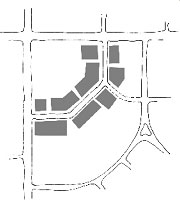
SDS 5.3.2.6 Building Location.This diagram conceptually illustrates the appropriate location for buildings: the buildings should be located along and on both sides of the through accessway. |
 |
 |
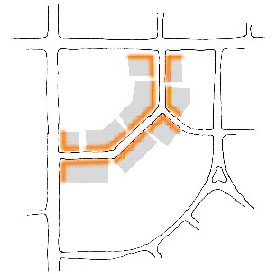
SDS 5.3.2.7 Building Fronts.This diagram illustrates what building facades in this pattern are classified as building fronts. |
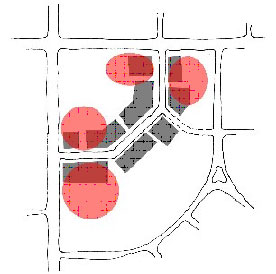
SDS 5.3.2.8 Location of Large Footprint Buildings.This diagram highlights locations that would most likely be appropriate for the location of large footprint buildings. |
 |
 |
SDS 5.3.2.9 Curbside Parking.This diagram highlights the appropriate location for on-street (curbside) parking; this parking may be parallel or angled at 45 degrees. |
SDS 5.3.2.10 Parking Lots.This diagram highlights the appropriate location for parking lots. |
SDS 5.3.3 Development Patterns: Main Street “T”
| Commercial | |||||||
| CP-0 | C-0 | CP-1 | C-1 | CP-2 | C-2 | CP-3 | C-3 |
SDS 5.3.3.1 Intent.
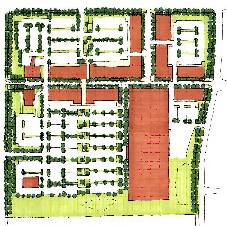
The intent of the Main Street “T” Development Pattern is to provide a main street commercial environment with sidewalks and buildings located up close to two intersecting accessways.
SDS 5.3.3.2 Standard.
A development classified as having a Main Street “T” Development Pattern shall adhere to the following characteristics.
SDS 5.3.3.3 Primary Amenity of the Main Street “T” Development Pattern.
The primary amenity provided by the Main Street “T” Development Pattern shall be a main street commercial environment with sidewalks and buildings located up close to two intersecting accessways.
| Example Illustrative Plan for a development using a Main Street “T” Development Pattern | |
|---|---|
 |
 |
Note: The example plan provided is for explanatory purposes only; this plan does not represent a project that is currently in the planning or development phase. Inclusion of this example does not imply, explicitly or implicitly, its approval for construction by the city. The street and accessway locations in this example are conceptual and may need to be adjusted based on conditions along the adjoining streets or thoroughfares. |
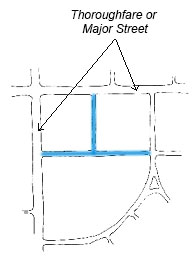
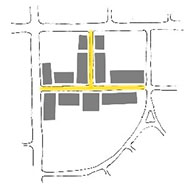
SDS 5.3.3.4 Primary Vehicular Pattern.The primary vehicular circulation pattern, illustrated in this diagram, consists of two accessways arranged in a “T” pattern. |
 |
 |
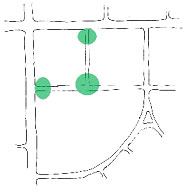
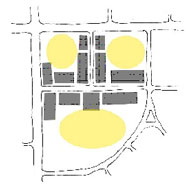
SDS 5.3.3.5 Location of Greens, Squares, and Plazas.This diagram highlights the appropriate areas for locating greens, plazas, squares, or other similar areas that may be included in the development. |
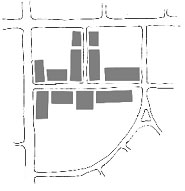
SDS 5.3.3.6 Building Location.This diagram conceptually illustrates the appropriate location for buildings: the buildings should be located along and on both sides of the two intersecting accessways. |
|
|
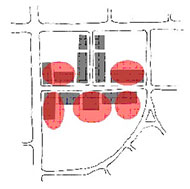 |
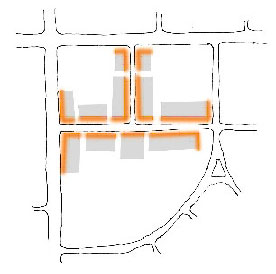
SDS 5.3.3.7 Building Fronts.This diagram illustrates what building facades in this pattern are classified as building fronts. |
SDS 5.3.3.8 Location of Large Footprint Buildings.This diagram highlights locations that would most likely be appropriate for the location of large footprint buildings. |
 |
 |
SDS 5.3.3.9 Curbside Parking.This diagram highlights the appropriate location for on-street (curbside) parking; this parking may be parallel or angled at 45 degrees. |
SDS 5.3.3.10 Parking Lots.This diagram highlights the appropriate location for parking lots. |
SDS 5.3.4 Development Patterns: Town Square
| Commercial | |||||||
| CP-0 | C-0 | CP-1 | C-1 | CP-2 | C-2 | CP-3 | C-3 |
SDS 5.3.4.1 Intent.
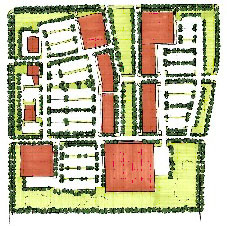
The intent of the Town Square Development Pattern is to provide a commercial environment with sidewalks, buildings and accessways surrounding a centralized green, square, or plaza on at least three sides.
SDS 5.3.4.2 Standard.
A development classified as having a Town Square Development Pattern shall adhere to the following characteristics.
SDS 5.3.4.3 Primary Amenity of the Town Square Development Pattern.
The primary amenity provided by the Town Square Development Pattern shall be a commercial environment with sidewalks, buildings and accessways surrounding a centralized green, square, or plaza on at least three sides.
| Example Illustrative Plan for a development using a Town Square Development Pattern | |
|---|---|
 |
 |
Note: The example plan provided is for explanatory purposes only; this plan does not represent a project that is currently in the planning or development phase. Inclusion of this example does not imply, explicitly or implicitly, its approval for construction by the city. The street and accessway locations in this example are conceptual and may need to be adjusted based on conditions along the adjoining streets or thoroughfares. |
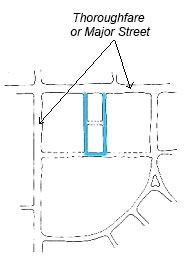
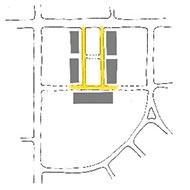
SDS 5.3.4.4 Primary Vehicular Pattern.The primary vehicular circulation pattern, illustrated in this diagram, consists of two parallel accessways surrounding at least three sides of a green or square. |
 |
 |
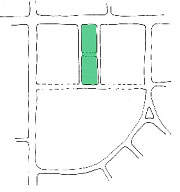
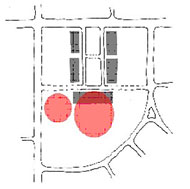
SDS 5.3.4.5 Location of Greens, Squares, and Plazas.This diagram highlights the appropriate area for locating the green, plaza, or square in the development. |
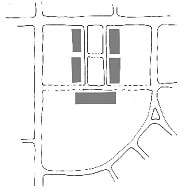
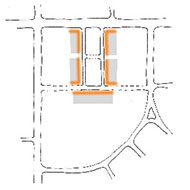
SDS 5.3.4.6 Building Location.This diagram conceptually illustrates the appropriate location for buildings: the buildings should be located along at least three sides of the green, square, or plaza surrounded by the primary accessways. |
 |
 |
SDS 5.3.4.7 Building Fronts.This diagram illustrates what building facades in this pattern are classified as building fronts. |
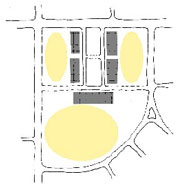
SDS 5.3.4.8 Location of Large Footprint Buildings.This diagram highlights locations that would most likely be appropriate for the location of large footprint buildings. |
 |
 |
SDS 5.3.4.9 Curbside Parking.This diagram highlights the appropriate location for on-street (curbside) parking; this parking may be parallel or angled at 45 degrees. |
SDS 5.3.4.10 Parking Lots.This diagram highlights the appropriate location for parking lots. |
SDS 5.3.5 Development Patterns: Corner Green
| Commercial | |||||||
| CP-0 | C-0 | CP-1 | C-1 | CP-2 | C-2 | CP-3 | C-3 |
SDS 5.3.5.1 Intent.
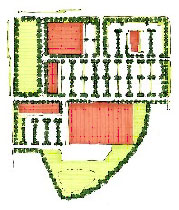
The intent of the Corner Green Development Pattern is to provide a commercial environment with sidewalks, buildings and accessways surrounding on at least two sides a green, square, or plaza located at an intersection.
SDS 5.3.5.2 Standard.
A development classified as having a Corner Green Development Pattern shall adhere to the following characteristics.
SDS 5.3.5.3 Primary Amenity of the Corner Green Development Pattern.
The primary amenity provided by the Corner Green Development Pattern shall be a commercial environment with sidewalks, buildings and accessways surrounding on at least two sides a green, square, or plaza located at an intersection.
| Example Illustrative Plan for a development using a Corner Green Development Pattern | |
|---|---|
|
|
Note: The example plan provided is for explanatory purposes only; this plan does not represent a project that is currently in the planning or development phase. Inclusion of this example does not imply, explicitly or implicitly, its approval for construction by the city. The street and accessway locations in this example are conceptual and may need to be adjusted based on conditions along the adjoining streets or thoroughfares. |
SDS 5.3.5.4 Primary Vehicular Pattern.The primary vehicular circulation pattern, illustrated in this diagram, consists of accessways surrounding at least two sides of a green located at an intersection. |
 |
 |
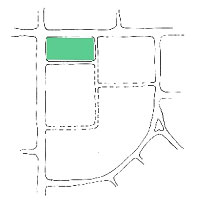
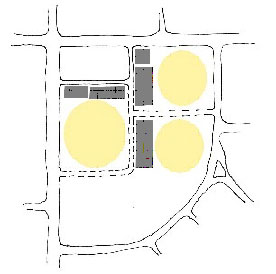
SDS 5.3.5.5 Location of Greens, Squares, and Plazas.This diagram highlights the appropriate area for locating the green, plaza, or square in the development. |
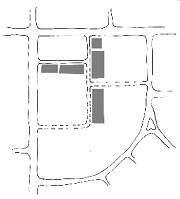
SDS 5.3.5.6 Building Location.This diagram conceptually illustrates the appropriate location for buildings: the buildings should be located along at least two sides of the green, square, or plaza surrounded by the primary accessways. |
 |
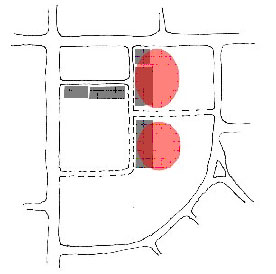 |
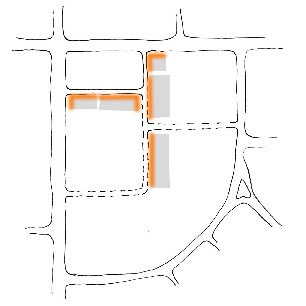
SDS 5.3.5.7 Building Fronts.This diagram illustrates what building facades in this pattern are classified as building fronts. |
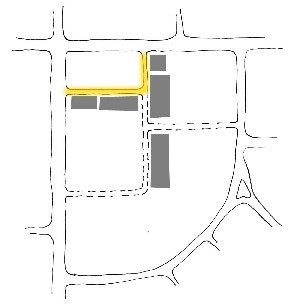
SDS 5.3.5.8 Location of Large Footprint Buildings.This diagram highlights locations that would most likely be appropriate for the location of large footprint buildings. |
 |
 |
SDS 5.3.5.9 Curbside Parking.This diagram highlights the appropriate location for on-street (curbside) parking; this parking may be parallel or angled at 45 degrees. |
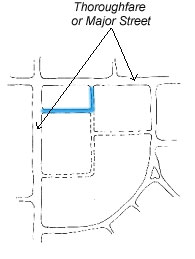
SDS 5.3.5.10 Parking Lots.This diagram highlights the appropriate location for parking lots. |
SDS 5.3.6 Development Patterns: Perimeter Street
| Commercial | |||||||
| CP-0 | C-0 | CP-1 | C-1 | CP-2 | C-2 | CP-3 | C-3 |
SDS 5.3.6.1 Intent.
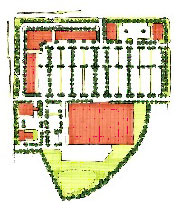
The intent of the Perimeter Street Development Pattern is to provide a defined street edge with buildings located along a thoroughfare or street. Pedestrian activity, amenities, and focal points are located in close proximity to each other.
SDS 5.3.6.2 Standard.
A development classified as having a Perimeter Street Development Pattern shall adhere to the following characteristics.
SDS 5.3.6.3 Primary Amenity of the Perimeter Street Development Pattern.
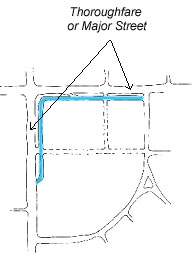
The primary amenity provided by the Perimeter Street Development Pattern shall be a commercial environment with sidewalks and buildings lining an accessway running parallel to the thoroughfare or major street. In some instances, the parallel accessway may be eliminated and the buildings located at the setback line adjacent to the thoroughfare or public street. The connections between the parallel accessways and intersecting major drives need to be carefully designed to avoid conflicts with turning movements onto and off of the adjoining public streets.
| Example Illustrative Plan for a development using a Perimeter Street Development Pattern | |
|---|---|
 |
 |
Note: The example plan provided is for explanatory purposes only; this plan does not represent a project that is currently in the planning or development phase. Inclusion of this example does not imply, explicitly or implicitly, its approval for construction by the city. The street and accessway locations in this example are conceptual and may need to be adjusted based on conditions along the adjoining streets or thoroughfares. |
SDS 5.3.6.4 Primary Vehicular Pattern.The primary vehicular circulation pattern, illustrated in this diagram, consists of an accessway running parallel to the thoroughfare or major street. |
 |
 |
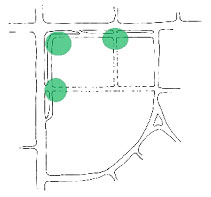
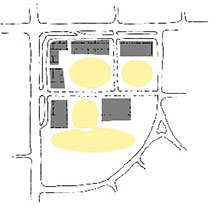
SDS 5.3.6.5 Location of Greens, Squares, and Plazas.This diagram highlights the appropriate areas for locating greens, plazas, squares, or other similar areas that may be included in the development. |
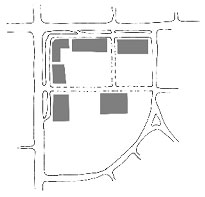
SDS 5.3.6.6 Building Location.This diagram conceptually illustrates the appropriate location for buildings: they should be located along and on both sides of the accessway running parallel to the thoroughfare or major street. |
 |
 |
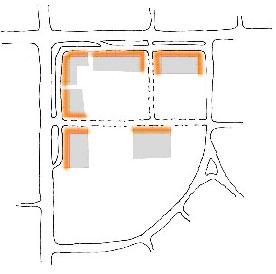
SDS 5.3.6.7 Building Fronts.This diagram illustrates what building facades in this pattern are classified as building fronts. |
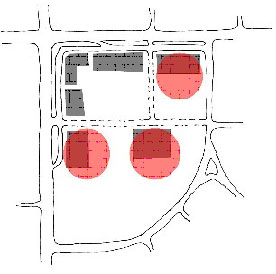
SDS 5.3.6.8 Location of Large Footprint Buildings.This diagram highlights locations that would most likely be appropriate for the location of large footprint buildings. |
 |
 |
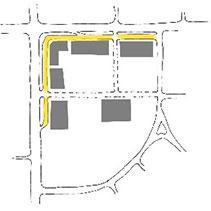
SDS 5.3.6.9 Curbside Parking.This diagram highlights the appropriate location for on-street (curbside) parking; this parking may be parallel or angled at 45 degrees. |
SDS 5.3.6.10 Parking Lots.This diagram highlights the appropriate location for parking lots. |
Effective on: 1/1/1901