
Title 18 - Unified Development Ordinance
18.440 Signs
18.440.060 Regulations Applicable to Individual Sign Types
-
A.Attached Signs.
|
Attached Signs |
|||||||||||||||
|---|---|---|---|---|---|---|---|---|---|---|---|---|---|---|---|
|
Sign Type |
Number Limit | Sign Area Limit | Miscellaneous | ||||||||||||
| Wall Sign | Per zoning district | Per zoning district |
See 18.440.060.A.1 regarding Sign Design |
||||||||||||
| Painted Wall Sign | 1, in lieu of 1 wall sign | 10 s.f. | |||||||||||||
| Projecting Sign | 1, in lieu of 1 wall sign |
Per zoning district- same as wall sign area |
Cannot extend above wall surface or more than 3 feet from wall surface |
||||||||||||
| Building Entry Sign | Per zoning district | Per zoning district |
For multi-tenant buildings with an interior corridor |
||||||||||||
|
Ground Floor Tenant Wall Sign |
Per zoning district | Per zoning district |
For multi-story, multi-tenant buildings with separate ground floor tenant entries |
||||||||||||
| Under Canopy Sign |
1 per business entry, oriented toward pedestrians |
9 s.f. |
7-foot clearance required above sidewalk |
||||||||||||
| Roof Sign |
1 per building, in lieu of 1 wall sign |
Per zoning district- same as wall sign area |
Cannot extend above roofline. Structural members concealed, except for channel letter raceways |
||||||||||||
| Neon Sign |
Per zoning district, in lieu of an allowed attached sign |
Per sign area limit of attached sign type |
See 18.440.050.E regarding Illumination |
||||||||||||
| Incidential Sign | Per zoning district | Per zoning district |
See 18.440.060.A.1 regarding Sign Design |
||||||||||||
-
-
1.Sign Design
-
a.Wall Sign:
-
1.Shall have individual letters for the majority of the sign area. A cabinet sign shall provide push-through projections with at least ¾-inch relief.
-
-
-
|
Cabinet Sign - Letter Projections
|
.jpg) |
| Required letter projection for cabinet signs |
-
-
-
-
-
a.Secondary wall sign elements may be allowed as cabinet-type signs. A single rectangle drawn around all secondary sign elements shall be no more than 30% of the total wall sign area.
-
-
2.Shall not extend above the wall surface.
-
-
b.Incidential Sign:
-
1.Non-illuminated.
-
2.Wall-mounted incidental signs are not subject to the height limits specified per zoning district below.
-
3.This provision shall not apply to existing multi-tenant buildings with previously approved sign criteria for all the tenant wall signs to be printed on a uniform sign band around the bulding.
-
-
-
-
B.Detached Signs.
|
Detached Signs |
|||||||||||||||
|---|---|---|---|---|---|---|---|---|---|---|---|---|---|---|---|
|
Sign Type |
Number Limit | Sign Area Limit | Miscellaneous | ||||||||||||
| Monument Sign | Per zoning district | Per zoning district |
See 18.440.060.B.1 regarding Sign Design |
||||||||||||
| Parking Area Sign |
1 per development entry and at key parking area intersections |
4 s.f. | 5-foot height limit | ||||||||||||
| Incidental Sign | Per zoning district | Per zoning district |
See 18.440.060.B.1 regarding Sign Design |
||||||||||||
|
Internal Subdivision Monument Sign |
1 per entry to each unique internal subdivision phase |
6 s.f. | 5-foot height limit | ||||||||||||
| Kiosk |
As approved by the Planning Commission per City regulations |
20 s.f. |
10-foot height limit. Digital Display allowed. (18.440.050.F) |
||||||||||||
| Point-of-Activity Sign |
2 in conjunction with each customer interaction point |
32 s.f. |
8-foot height limit. Oriented toward the vehicle or person being served. Digital display allowed. (18.440.050.F) |
||||||||||||
|
Detached Canopy Sign (canopy 200 s.f. or less) |
1 per canopy fascia and 2 fascia maximum |
9 s.f. |
Cannot extend beyond edge of canopy fascia |
||||||||||||
|
Detached Canopy Sign (canopy over 200 s.f.) |
1 per canopy fascia and 3 fascia maximum |
Lesser of 10% of canopy fascia or 20 s.f. |
Canot extend beyond edge of canopy fascia. Digial Display allowed. (18.440.050.F) |
||||||||||||
| Light Pole Banner | Per zoning district. |
See 18.440.060.B.1 regarding Sign Design |
7-foot clearnace required. See 18.440.060.B.1 regarding Sign Design. |
||||||||||||
|
Permanent Display for Temporary Messages |
Per zoning disctrict | Per zoning district |
See 18.440.060.B.1 regarding Sign Design |
||||||||||||
-
-
1.Sign Design
-
a.Monument Sign:
-
1.
The width of the sign base shall be a minimum of one-half the width of the widest part of the sign face.
-
2.
The sign base shall consist of metal (rust and corrosion resistant) or a masonry or concrete substructure with an exterior consisting of durable masonry materials and include brick, split-face block, or natural or synthetic cementitious stone or brick. The sign base shall be composed of architectural features, forms, colors and materials consistent with the primary architectural elements and materials consistent with or used in the development or on the principal building.
-
a.
Alternative compatible, durable, materials may be approved by the Director or by the Planning Commission through the Final Development Plan approval process.
-
b.
Foam-backed products, such as EIFS or faux brick, wood, and/or other nondurable products shall not be used.
-
-
3.
The sign base may be in a designated landscape or hardscape area or must otherwise be protected from ongoing lawn maintenance. It cannot be located in a paved area, such as a parking stall.
-
4.
Shall not consist primarily of large, flat, backlit panels.
-
-
b.
Incidental Sign:
-
1.
May be single-or double-sided.
-
2.
Non-illuminated.
-
3.
If post-mounted, the posts shall be stained or painted and finished with decorative caps. The sign panel shall be mounted between the tow posts.
-
-
-
|
Incidental Sign
|
 |
| Example of Incidental sign |
-
-
-
-
4.In the case of vacant land, one sign facing each street frontage shall be allowed, provided that all such signs shall meet the size, height and setback requirements listed per zoning district below, and that signs located on the same property shall be separated by at least 200 feet.
-
-
c.Light Pole Banners:
-
1.One sign permit shall be required for all of the banners in a development. A site plan shall be submitted with the permit application to identify all proposed locations.
-
2.Banners shall be periodically replaced to minimize fading, fraying, tearing, etc. A new sign permit shall not be required for replacement, unless the size, number, or locations of banners are proposed to change.
-
3.No more than two banners shall be allowed on each light pole. The sign area for a single light pole banner shall not exceed 20 s.f., with a limit of 20 s.f. per pole. Total light pole banner sign area for a site shall be calculated as 9 s.f. for every light pole.
-
-
d.Permanent Display for Temporary Messages: In conjunction with a monument sign, a permanent display for temporary messages is allowed subject to the following:
-
1.Display frame shall be removed when not in use unless installed in a permanent manner.
-
2.Frame shall be four-sided and shall not consist solely of two posts to display a banner. Provided, an alternative architectural or artistic design may be approved by the Director.
-
3.Frame shall be stained or painted.
-
-
-
|
Permanent Display for Temporary Messages
|
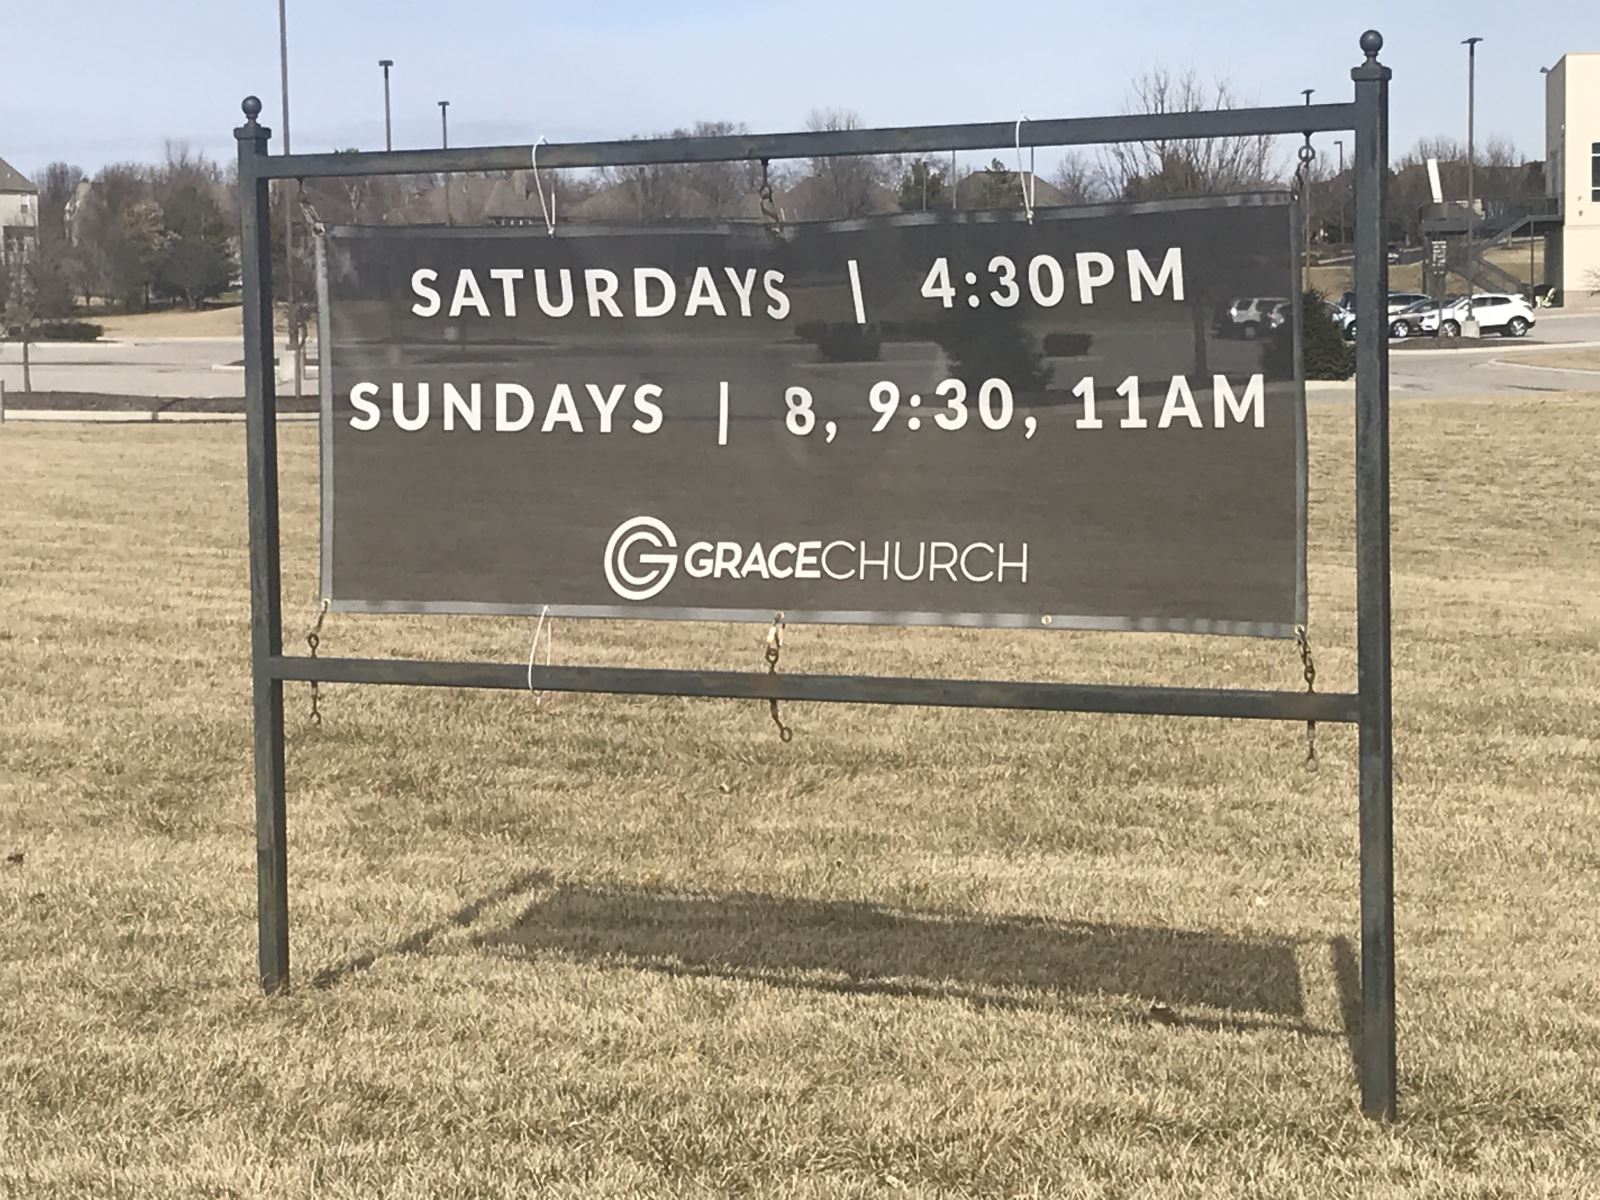 |
| Example of permanent display for temporary messages |
(History: Ord. No. ZRR-3300 §7, 2020; Ord. ZRR 3061 §2, 2015; ZRR 2427 §7, 2003)
Effective on: 1/1/1901