
Title 18 - Unified Development Ordinance
18.430 Parking and Loading Regulations
18.430.040 Dimensions of Parking Areas
-
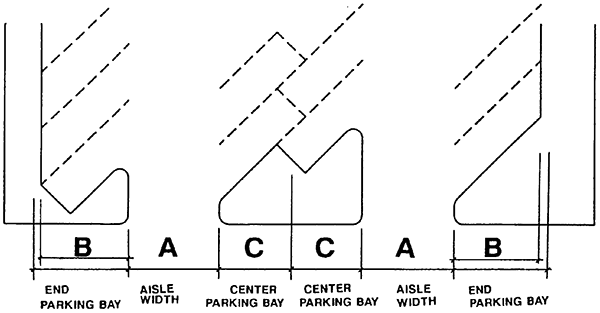
A.Standard parking stall dimensions shall be not less than 9 feet by 18 feet, plus the necessary space for maneuvering into and out of the space. Where the end of the parking space abuts a curbed area at least 5 feet in width (with landscaping or sidewalk), an overhang may be permitted which would reduce the length of the parking space by 2 feet. Such overhang shall be measured from the face of the curb. For standard parking lots, minimum dimensions shall be as follows:
| PARKING CONFIGURATION: | |||
| 90-degree | 60-degree | 45-degree | |
| Aisle Width | |||
|
________ | 18 feet | 14 feet |
|
24 feet | 20 feet | 20 feet |
| End Parking Bay Width | |||
|
18 feet | 20 feet | 19 feet |
|
16 feet | 18 feet | 17 feet |
| Center Parking Bay Width | 18 feet | 18 feet | 16 feet |
See also Figure 18.430.040.
-
B.Minimum dimensions for a parallel parking space shall be 9 feet by 23 feet.
-
C.Minimum parking dimensions for other configurations shall be determined by the Planning Commission. For Small Car Parking, see 18.430.130.
-
D.Required aisle widths for fire lanes are subject to the requirements of the City's adopted Fire Code.
-
E.All parking design is subject to review and approval and shall meet good traffic engineering design principles.
(History: Ord. ZRR-3373 §40, 2023; Ord. ZRR-1725; ZRR-1637)
| FIGURE 18.430.040 |
 |
Effective on: 1/1/1901