
Downtown Form-Based Code
September 19, 2016
Part 6. Architectural Standards
DFD 604. Roofs and Parapets
-
A.Applicability
Where clearly visible from the street-space.
-
B.Intent
Roofs and parapets should demonstrate common-sense recognition of the climate by utilizing appropriate pitch, drainage, and materials in order to provide visual coherence to the district. Roof forms are not interchangeable. The roof type is integral to the design of the building and its architectural character.
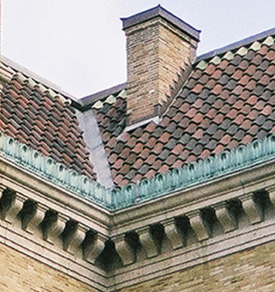
The slope of a pitched roof is determined by local climatic conditions (such as the ability to shed snow loads) and physical properties of the roofing material. Roof types that have overhanging eaves, such as gabled or hipped roofs, should be of a dimension suitable for sun shade.
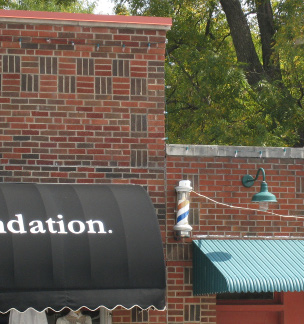
Parapets are low guarding walls at the edge of roofs (usually flat) and are formed by extensions of the building facades.
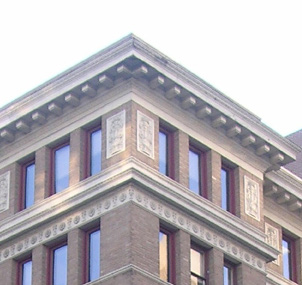
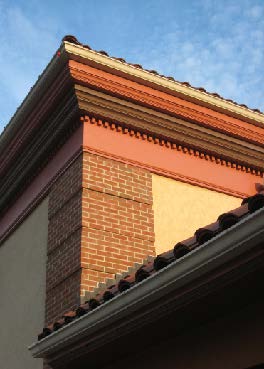
Cornices are crowning (trim) projections on a parapet wall. While the code requires certain horizontal projection parameters, these elements should be designed to be appropriate for the style of the building and proportionate for the dimensions of the façade.
The illustrations and statements of subsection B. Intent, are advisory only. Refer to the Code standards on the following page for the specific prescriptions of this section.
|
DFD 604 Roofs and Parapets |
||||
|
|
 |
Example: Overhang Requirement |
 |
 |
-
C.Materials
Only the following materials are permitted:-
1.Clay or concrete (faux clay).
-
2.Tile (beavertail or flat roman).
-
3.Slate (and equivalent synthetic or better).
-
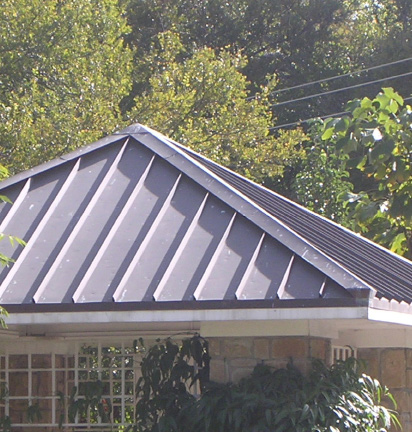
4.Metal (standing seam, equivalent or better).
-
5.Dimensional Architectural Grade composition shingles.
-
6.Cornices and soffits may be a combination of wood, vinyl, and/or metal.
-
7.Gutters and downspouts may be vinyl, and/or metal in accordance with industry standards.
-
-
D.Configurations and Techniques
The following configurations and techniques are permitted.-
1.Parapet Roofs Allowed for General Storefront, General Urban, Workshop, and Townhouse/Small Apartment frontage sites where the roof material is not visible from any adjacent Street-Space.
-
a.An additional three feet in height by 12 feet in width or 15% of the façade, whichever is greater, is permitted for a section of the parapet to emphasize the building’s primary street entry or a block corner.
-
-
2.Pitched Roofs Pitch (exclusive of roofs behind parapet walls):Simple hip and gable roofs shall be pitched between 5:12 and 10:12.
-
a.Shed roofs, attached to the main structure, shall be pitched between 3:12 and 8:12.
-
-
3.Overhang Requirements
-
a.Eaves shall overhang 18 to 30 inches on the primary structure for the initial four stories. For each additional story; 4 inches shall be added to the minimum and 12 inches shall be added to the maximum, up to a maximum projection of six feet.
-
b.Eaves and rakes on accessory buildings, dormers, and other smaller structures shall overhang at least 8 inches.
-
c.Timber eaves and balcony brackets shall be a minimum of 4 inches by 4 inches in dimension.
-
-
4.Cornices and Other Features
-
a.Buildings without visible (pitched) roof surfaces and overhanging eaves may satisfy the overhang requirement with a cornice or similar form projecting from the top of the building wall horizontally between 6 and 12 inches beyond the building walls on the primary structure for the initial four Stories. For each additional Story, three inches shall be added to the minimum and 12 inches shall be added to the maximum, up to a maximum projection of 5 feet.
-
b.Skylights and roof vents are permitted only on the roof plane opposite the Street-Space (or Required Building Line) or when shielded from Street-Space view by the building’s parapet wall.
-
-
Effective on: 1/1/1901