
Downtown Form-Based Code
September 19, 2016
Part 5. Urban Space Standards
DFD 501. Applicability
- A.The Urban Space Standards apply to new development as well as the reconstruction of existing streets and other public (and publicly accessible) spaces.
- B.The Urban Space Standards establish the rules and standards for the Street Space/public realm (especially streets and sidewalks).
Effective on: 1/1/1901
DFD 502. Intent
- A.Although commonly thought of as just Plazas or parks, the urban space (or public realm) is much more; it includes the complete Street-Space—the public domain between the building façades: the travel lanes between the curbs as well as the sidewalks; the public plazas as well as urban parks and Civic Greens.
- B.The Urban Space Standards are directly related to that goal. Specifically:
- 1.They establish an environment that encourages and facilitates pedestrian activity. “Walkable” streets that are comfortable, efficient, safe, and interesting.
- 2.They ensure the coherence of the Street-Space, serving to assist residents, building owners, and managers with understanding the relationship between the Street-Space and their own lots.
- 3.They contribute to ultimate sustainability. Native trees and plants contribute to privacy, the reduction of noise and air pollution, shade, maintenance of the natural habitat, conservation of water, and rainwater management.
- C.Property frontages and Façades are part of the public realm, literally forming the walls of the public Street-Space and are therefore subject to more regulation than the other portions of the private property.
- D.The private, interior portions of the lots (toward the Alley or rear lot lines) are much less controlled to allow commercial operators to utilize these spaces as efficient working environments unseen by the public and allow residents to have private (semi-private for apartment and condominium dwellers) gardens and courtyards.
Effective on: 1/1/1901
DFD 503. Street Type Specifications
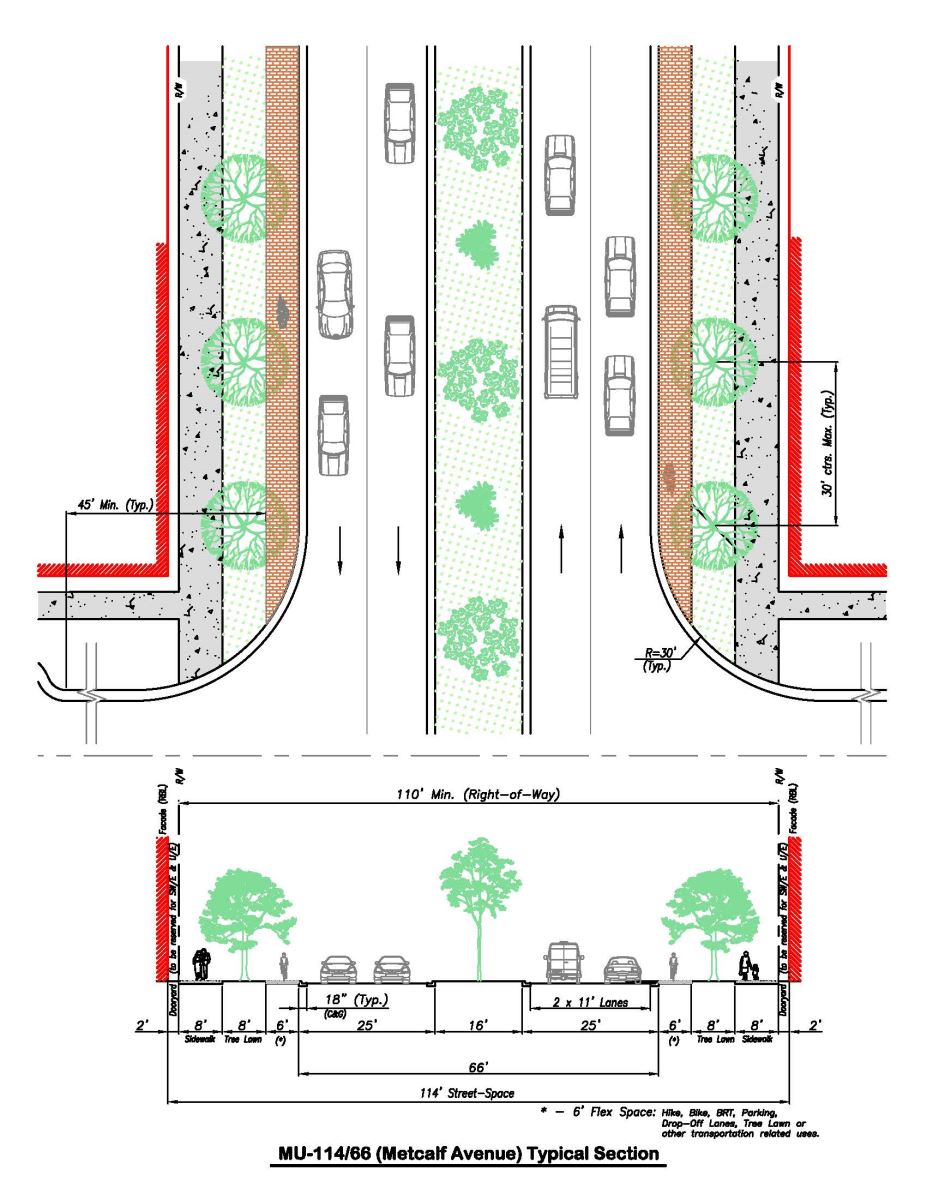
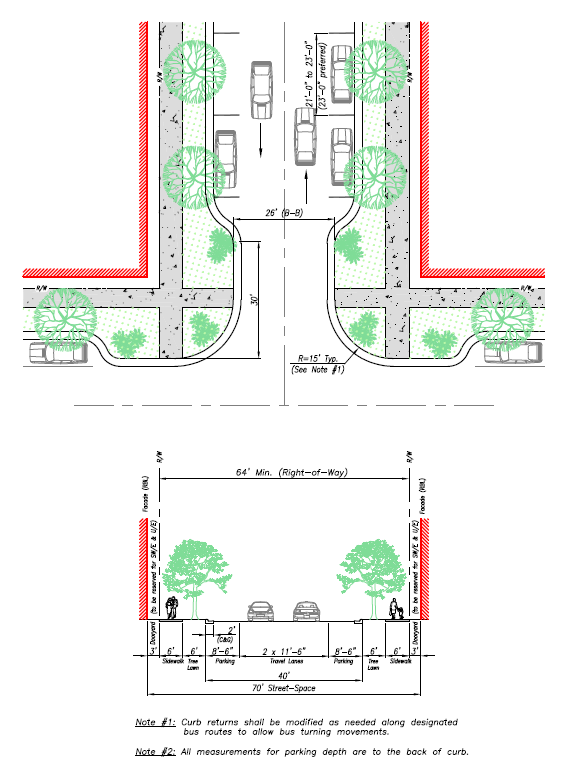
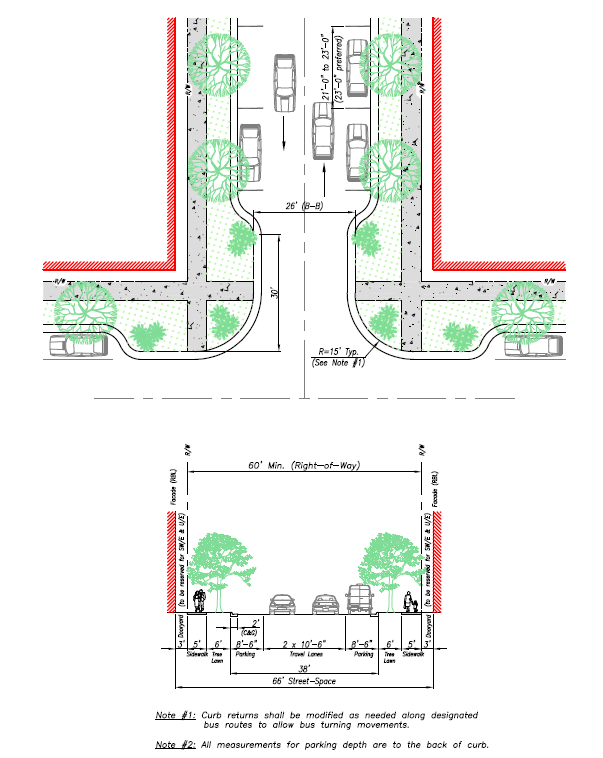
The Street Type Specifications illustrate typical configurations for Street-Spaces within the Form District. The plans and sections specify vehicular travel lane widths, curb radii, sidewalks, tree planting areas, and on-street parking configurations. They also provide a Comparative Pedestrian Crossing time as a gauge of relative pedestrian crossing-comfort between the various street types.
-
A.Intent and Principles
-
1.General Intent
-
a.Streets are a community’s first and foremost public spaces and should be just as carefully designed and planned as any park or public building. The character of the Street-Space—both its scale and its details—plays a critical role in determining the pedestrian quality of a given location.
-
b.Streets must balance the needs of all forms of traffic—auto, transit, bicycle and pedestrian—to maximize mobility and convenience for all residents and users. Their character will vary depending on their location: some streets will carry a large volume of traffic and provide a more active and intense urban pedestrian experience while others will provide a less active and more intimately scaled Street-Space.
-
c.Streets should be developed to create people-oriented places balancing all transportation modes. The neighborhood streets are designed primarily for walkability and pedestrian comfort, with automobile movement as a secondary focus. The Major Urban street-type provides a higher level of vehicular movement while maintaining fair walkability.
-
-
2.Principles
-
a.The appropriate design of streets is one of the most important design elements for an urban neighborhood and center.
-
b.To design for continuous free-flowing vehicle traffic creates situations where vehicles will travel at speeds greater than desirable for pedestrians.
-
c.With appropriate design, drivers will choose slower speeds and less aggressive behavior, a feat typically not achieved through basic speed limit signage/postings.
-
d.Scale is a threshold design consideration for street design elements (from signage to crossing distances)—in a Neighborhood, Town or City it should be that of the pedestrian.
-
e.An interconnected street network provides for more balanced traffic volumes.
-
f.Emergency vehicle access must be maintained, but with an interconnected street network, there will always be at least two routes of access to any lot or parcel.
-
g.Differences between “requirements” and “preferences” can be significant—increased lane width and the accompanying increased vehicle speed more often than not decrease the overall safety for pedestrians.
-
h.On-street parking slows passing vehicular traffic and acts as a buffer between moving vehicles and pedestrians.
-
i.Overall function, comfort, safety and aesthetics of a street are more important than efficiency alone.
-
j.In a pedestrian-oriented area, non-vehicular traffic should be provided with every practical advantage so long as safety is not adversely affected.
-
k.Street design should take into consideration what is reasonably foreseeable, not every situation that is conceivably possible.
-
l.Designing a street to facilitate (rather than accommodate) infrequent users may actually be the wrong design for the frequent users of the space.
-
m.When the street design creates a conflict between the vehicular and non-vehicular user, it should be resolved in favor of the non-vehicular user unless public safety will be truly jeopardized by the resolution.
-
-
-
B.Street Types
-
1.These are the permitted types and configurations allowed within the Form District. The numbers refer to dimensions within the Street-Space. The first number is the literal Street-Space (the distance between Façades across the street) and the second is the distance to the back-of-curb - includes travel lanes, any on-street parking, and curb and gutter.
-
a.Major Urban MU-114/66
-
b.Santa Fe-S-90/59
-
c.Street S-70/40
-
d.Street S-66/38
-
e.Alley A-30
-
f.Alley A-24
-
-
2.On the Major Urban specification, a designated bike lane is shown. The other street types are configured such that in-lane bicycle travel is encouraged and appropriate.
-
3.The Major Urban section has the potential for transit-rail as an option. These are shared lane configurations and allow rail lines to be added in the future.
-
4.Dooryards and Alleys are generally reserved for utility easements.
-
-
C.Street Configuration Adjustments
-
1.The preferred street types are shown on the FBC Typical Street Sections Map. Deviations from this configuration will be approved only where there is significant hardship. Changes in the street section within a block are not recommended but may be approved where the transition from one type to another can be handled smoothly and a significant hardship is demonstrated. In such cases, the travel lanes shall be the one fixed element that is consistent for the length of any given block so that travel lanes do not jog or change width except where necessary to accommodate turning lanes at major intersections. Where possible, the existing street centerline shall be maintained as the center of any expanded or reconstructed street.
-
2.The following street plans and sections show the preferred configuration of each street type but the variations listed below may be approved by the staff provided that adequate justification is demonstrated:
-
a.Travel lanes may vary from 10 feet in width to 13 feet, with a preferred width of 11-1/2 feet.
-
b.The angle for angled parking shall be 45 degrees. However, 60 degree angled parking may be allowed subject to the granting of a deviation.
-
c.Adjacent to buildings with ground floor commercial space, sidewalks may vary in width from 8 feet to 15 feet. Sidewalks may be reduced to 6 feet in width if the dooryard is at least 3 feet in width and is predominantly paved. The preferred tree lawn width is 6 feet, but can be reduced by up to 2 feet subject to administrative review, or eliminated if landscaped islands (including trees) are located in the parking area at least every 76 feet.
-
d.Adjacent to buildings with ground floor residential space, sidewalks may vary in width from 6 feet to 15 feet. The tree lawn area can vary from 6 feet to 9 feet, and may be located adjacent to the right- of-way line (instead of adjacent to the parking curb) so that it can be visually combined with a landscaped dooryard area. The tree lawn area can be reduced or eliminated if landscaped islands (including trees) are located in the parking area at least every 76 feet.
-
e.Where a turn lane is required, the parking on one side of the street may be eliminated (preferably on the upstream side of the intersection) or parking on both sides of the street may be converted from angled to parallel.
-
f.Utilities that are being relocated should be under the parking portion of the cross-section in the 8 to 10 feet nearest the travel lanes, although other locations may be approved administratively.
-
g.Curb returns shall be 15 feet except when a larger curb return is required to accommodate existing or proposed bus routes.
-
-
| DFD 503.a Major Urban: MU-114/66 |
|---|
MU-114/66 (Metcalf Avenue) Typical Section
|
| DFD 503.b Santa Fe -7900 Block |
|---|
|
|
.PNG)
| DFD 503.c Street S-70/40 |
|---|
|
|
| DFD 503.d Street S-66/38 |
|---|
|
S-66/38
|
| DFD 503.e & 503.f Alley A-30/24 |
|---|
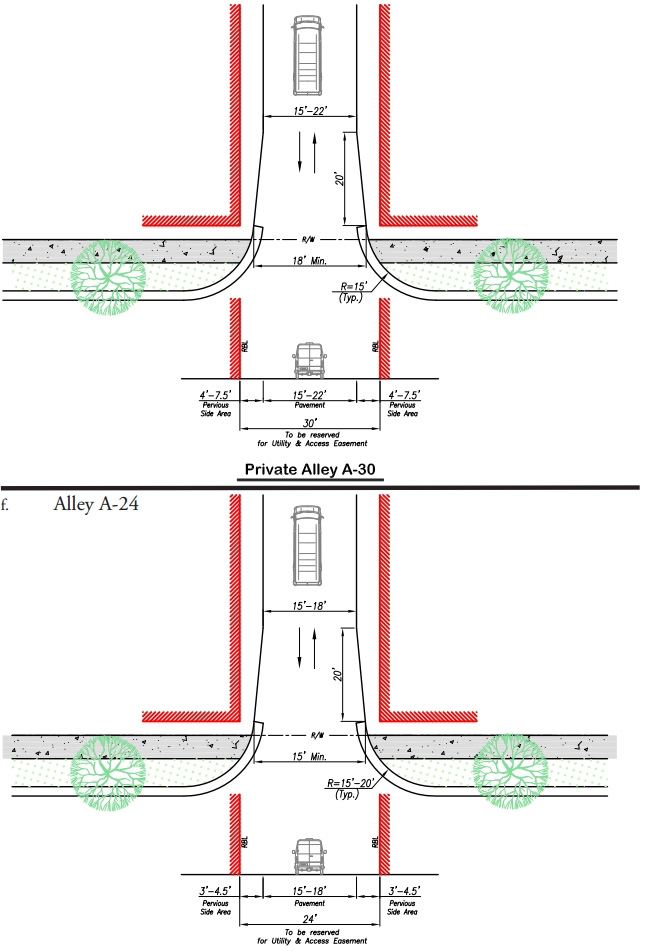
Private Alley A-30/24
|
|
DFD 503.g 75th Street |
.jpg) |
Effective on: 1/1/1901
DFD 504. Streetscape Standards
-
A.General Provisions
-
1.All plant material (including trees) shall pass any inspections required under State regulations.
-
2.All turf grass shall be solidly sodded at installation—not seeded, sprigged, or plugged. Vegetative groundcovers may be used in place of turf grass as approved by the Plan Review Committee.
-
3.In addition to the lot, the owner must maintain the following areas:
-
a.The portion of the Street-Space between their RBL and the back of the curb.
-
b.The portion of the Alley between the lot line and the edge of the Alley pavement.
-
-
4.Mechanical and electrical equipment including, but not limited to, air compressors, pumps, exterior water heaters, water softeners, private garbage cans (not including public sidewalk waste bins), and storage tanks may not be stored or located within any Street-Space. (Temporary placement of private garbage cans within the Street-Space may be allowed to accommodate scheduled pick-up.)
-
5.Code provisions are not applicable to median locations.
-
-
B.Street Trees
-
1.Each Street-Space must have Street Trees planted along the Street Tree Alignment Line (generally 3 to 31/2 feet from the back of the curb unless otherwise specified in the Regulating Plan or Street Type Specification) at an average spacing not greater than 30 feet on center (calculated per Block Face). Where necessary, spacing allowances may be made to accommodate curb cuts, fire hydrants and other infrastructure elements; however, at no location may Street Tree spacing exceed 45 feet on center except where necessary for transit stops or stations. Required Street Tree planting area configurations are specified in the Street Type Specifications and below.
-
2.Required tree planting area minimum specifications are as follows:
-
a.Street Tree planting areas shall be at grade or not greater than 6 inches in height above or below the sidewalk.
-
i.Soil surface area shall not be less than 110 square feet per isolated tree or 90 square feet per tree for connected (Tree Lawn) situations.
-
ii.No dimension of the soil surface area may be less than 6 feet unless otherwise specified in this Code.
-
iii.The Street Type Specifications above are configured for street tree trenches. The above requirements may be met through the use of bridged slab, structural soil, or other techniques that clearly exceed these standards in the fostering of vital and long-lived Street Trees.
-
-
b.At planting, Street Trees shall be at least 2.5 inches in diameter at designated breast height (DBH) and at least 10 feet in overall height. Species must be selected from the street tree list (see Section 507. Tree Lists). Consult with the City Forester for the designated tree species for a particular Street-Space.
-
c.Any unpaved ground area shall be planted with groundcover, flowering vegetation, or climbing vines, not to exceed 12 inches in height. Street Trees must be “limbed up” as they gain appropriate maturity so as to not interfere with pedestrian or truck travel (minimum 7 feet clear over the sidewalk and 14 feet over any travel lanes) and to maintain visibility.
-
-
| DFD 504.B.2.a(i) | |
|---|---|
| Connected Situation | Isolated Tree Situation |
.jpg)
90 square feet minimum per tree Continuous Tree Lawn Continuous Soil Area
|
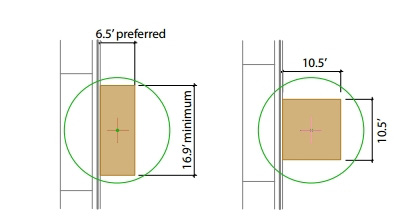
110 square feet minimum per tree Individual Tree Planting
|
-
C.Streetscape Elements
-
1.At the time of development, the developer is required to install Streetlights and sidewalks on the side of the Street-Space being developed.
-
2.Streetlighting shall be installed that meets the lighting requirements for illuminance according to the City of Overland Park Streetlighting Resolution. All streetlight poles and fixtures shall be as provided for in the Overland Park Approved Materials List, on record at City Hall, as indicated for Vision Metcalf.
-
3.The configuration of streetlighting poles will be based on the street designation.
-
a.For streets designated Major Urban, streetlights shall generally be installed in the median, where a median exists. Where a median does not exist, the placement of poles shall be on the side of the street and coordinated with the location of both overhead and underground utilities.
-
b.For all other street designations, streetlight poles shall be a pedestrian scale and will generally be installed on either one or both sides of the street depending on street width. The placement of street trees shall be coordinated with the location of streetlights such that trees are not placed any closer than 15 feet from any streetlight.
-
-
4.Sidewalks not otherwise designated in the Regulating Plan or Street Type Specifications shall be a minimum of 6 feet wide and be constructed to meet all City (and ADA) standards and specifications.
-
5.Street furniture is an element of the overall Street-Space design – not an afterthought. Street furnishings should be simple, functional, and durable.
-
-
D.On-Street Parking
-
1.On-street parking spaces shall count towards parking requirements. (See Part 7. Parking and Loading Standards.)
-
2.The parking space/tree planting pattern may be interrupted by existing or new driveways designated in the Regulating Plan, streets, and Alleys, but spacing shall not exceed 45 feet on center except where necessary for transit stops or stations.
-
3.Parking spaces must be constructed in a manner that allows proper drainage (generally a “w” profile, having a gutter pan between the travel and parking lanes).
-
4.Bicycle parking shall be provided forward of the Dooryard area, the racks shall be located in alignment with the Street Trees. (The “U” rack is recommended as the standard rack.)
-
Effective on: 1/1/1901
DFD 505. Squares and Civic Greens
- A.Intent
- 1.These standards apply to those spaces that are either publicly owned or publicly accessible, as designated on the Regulating Plan.
- 2.Squares, Civic Greens and plazas should be situated at prominent locations and should be dedicated to important events or citizens. The green plants and trees of Squares and Civic Greens provide a landscape and civic architecture that complement the surrounding private building architecture.
- 3.Squares are active pedestrian centers. Civic Greens are spaces intended for less intensive foot traffic. Surface treatment is regulated accordingly.
- 4.Pervious paving materials (to allow oxygen for tree roots and absorb stormwater run-off) are encouraged in both Squares and civic Greens, and the percentage of impervious paving material is limited. (see Section 505.C. Materials and Configurations)
- B.Standards
Squares and Civic Greens must be designed, planted and maintained according to the following requirements:- 1.Squares and Civic Greens shall have at least 60% of their perimeter fronting public rights-of-way. Both shall be surrounded by Street Trees. Their dimensions shall be no narrower than a 1:5 ratio and no Square or Civic Green width or breadth dimension shall be less than 25 feet.
- 2.Appropriate to their high (pedestrian) traffic level Squares must be designed with a higher percentage of paved surface area. (see Section 505.C.2 Squares below)
- 3.A clear view through the Square or Civic Green (from 2 to 7 feet in height) is required, both for safety and urban design purposes.
- 4.Squares and Civic Greens shall not include active recreation structures such as ball fields and courts.
- C.Materials and Configurations
- 1.General
- a.Street Trees shall be planted along the alignment shown in the street type specification, and in accordance with Section DFD 504, B. Street Trees. They may (generally will) be of a different species than the connecting streets.
- b.The ground surface level elevation shall be between 0 and 18 inches above the top of the adjacent curb.
- c.The maximum slope across any Square or Civic Green shall not exceed 10%.
- d.Except for tree trunks, streetlights, Civic Use Buildings, public art or monuments, there shall be a clear view between two and seven feet above grade. The foliage of newly planted trees may intrude into this area until the tree has sufficient growth to allow such a clear trunk height.
- e.Trees within a Square or Civic Green may also be selected from the public space tree lists (see Section DFD 507. Tree Lists).
- f.Asphalt is prohibited within a Square or Civic Green tract.
- 2.Squares
Appropriate to their high (pedestrian) traffic level, Squares shall incorporate a higher percentage of paved surface area. Surface treatment and materials (within the back-of-curb to back-of-curb area, excluding any Civic Use Building, public art or monument footprint) shall be between 20% and 35% unpaved pervious surface (turf, groundcover, gravel, soil or mulch).
- 3.Civic Greens
Appropriate to their less intensive character, Civic Greens shall be designed with a lower percentage of paved surface area. Surface treatment and materials (within the area back-of-curb to back-of-curb area excluding any Civic Use Building, public art or monument footprint) shall be a minimum 50% unpaved pervious surface area (such as turf, groundcover, gravel, soil or mulch).
- 4.Pedestrian Pathway
The area within a Pedestrian Pathway shall be a public access easement or public right-of-way. The easement width for these pathways must not be less than 20 feet with a paved walkway not less than 10 feet wide providing an unobstructed view straight through its entire length, except where otherwise specified on the Regulating Plan.
Effective on: 1/1/1901
DFD 506. Private Open Area
- A.At least 1 tree per 800 square feet of any at-grade required Private Open Area shall be planted in the rear lot area and located no closer than 5 feet to any Common Lot Line. Exceptions: General Urban, General Storefront and Workshop frontages; and sites that are reusing existing structures with no ground level open area are exempt from this requirement.
- B.Trees must be at least 2 inches in diameter at DBH and 8 feet in overall height (at time of planting). Species must be selected from a list approved by the City Forester (see Section 507. Tree Lists.)
Effective on: 1/1/1901
DFD 507. Tree Lists
-
A.General
-
1.The following lists contain all approved tree species for use in a Form District. The lists include native and acceptable adapted species. Other species may be used for planting within a private lot. These lists may be periodically amended by the City Forester.
-
2.Invasive exotic species may not be used anywhere on private lots or other areas.
-
-
B.Street Trees
-
1.Species in the Street Tree List are for placement as shown in Street Type Specifications, or as specified in the regulating plan for placement along the Street Tree Alignment Line. The use of alternate species may be permitted, but only if approved by the City Forester.
-
2.Street Trees are part of an overall Street-Space plan designed to provide both canopy and shade and to give special character and coherence to each street. The desired aesthetic must be achieved through the use of native and/or proven hardy adapted species. Appropriate Street Tree species may grow and change over time and these lists may be periodically amended by the City Forester. Inclusion in this list shall be based on the following criteria:
-
a.Structural – Street Trees shape and subdivide the Street-Space, increasing pedestrian comfort and adding (literal) value to the street/community. “Canopy Shade Tree” species grow to heights in excess of 50 feet and have a broad canopy—enabling them to clear auto traffic and pedestrians, form a ceiling-like enclosure, and open a clear view of the Street-Space, Façades, and Shopfronts at eye-level.
-
b.Design – Species are planted consistently along a given Street-Space to provide a special form and character. This provides species diversity at the same time it provides a specific street character by planting different Street-Spaces with different trees.
-
c.Street Tree List
(Large Canopy Trees – mature height 60 feet and above)
-
-
|
Street Tree List |
|
|---|---|
|
Acer saccharum |
Sugar Maple |
|
Betula nigra |
River Birch |
|
Celtis occidentalis |
Common Hackberry |
|
Cercidiphyllum japonicum |
Katsura Tree |
|
Ginkgo biloba |
Ginkgo (male only) |
|
Gleditsia triacanthos var. inermis |
Thornless Honey Locust |
|
Quercus acutissima |
Sawtooth Oak |
|
Quercus bicolor |
Swamp White Oak |
|
Quercus coccinea |
Scarlet Oak |
|
Quercus palustris |
Pin Oak |
|
Quercus phellos |
Willow Oak |
|
Quercus rubra |
Red Oak |
|
Quercus shumardii |
Shumard Oak |
|
Quercus velutina |
Black Oak |
|
Sophora japonica |
Japanese Pagoda Tree |
|
Tilia Americana |
Basswood/American Linden |
|
Tilia cordata ‘Greenspire’ |
Greenspire Littleleaf Linden |
|
Tilia euchlora |
Crimean Linden |
|
Tilia tomentosa |
Silver Linden |
|
Ulmus hollandica ‘Groenveldt’ |
Groenveldt Elm |
|
Ulmus americana “libertas” |
Liberty Elm |
|
Ulmus parvifolia |
Chinese/Lacebark/Drake Elm |
-
4.Public Space Trees - in addition to the Street Trees, the following trees may be placed within Dooryards, Squares or Civic Greens.
| Public Space Tree List | |
|---|---|
|
Acer griseum |
Paperbark Maple |
|
Acer palmatum cultivars |
Japanese Maple |
|
Acer nigrum |
Black Maple |
|
Acer rubrum |
Red Maple |
|
Acer tataricum |
Tatarian Maple |
|
Acer truncatum |
Shantung Maple |
|
Carya illinoinensis |
Pecan |
|
Carya laciniosa |
Shellbark Hickory |
|
Carya ovata |
Shagbark Hickory |
|
Cerus canadisis |
Redbud |
|
Cornus florida cultivars |
Dogwood |
|
Cornus kousa |
Kousa Dogwood |
|
Ilex vomitoria |
Yaupon Holly |
|
Juglans nigra |
Black Walnut |
|
Liriodendron tulipifera |
Tulip Poplar |
|
Magnolia spp. |
Magnolia |
|
Malus spp. (improved varieties) |
Crabapple |
|
Pistacia chinensis |
Chinese Pistache |
|
Platanus acerifolia ‘Yarwood’ |
Yarwood Plane tree |
|
Platanus occidentalis ‘Bloodgood’ |
London Plane tree |
|
Prunus spp. |
Flowering Cherry and Plum |
|
Quercus muhlenbergii |
Chinquapin Oak |
|
Syringa reticulata |
Japanese Lilac |
|
Syringa x chinensis |
Chinese Lilac |
|
Taxodium ascendens |
Pond Cypress |
|
Taxodium distichum |
Bald Cypress |
|
Zelkova serrata |
Japanese Zelkova |
Effective on: 1/1/1901