
Architectural Design Standards
September 23, 2009
ADS 5.13 Building Fronts & Entries
| Residential | |||
| V | VI | VII | VIII |
ADS 5.13.1 Intent.
Each building shall have an elevation that is easily recognizable as its front. A building front shall face a street or public space and should provide access to all dwelling units contained in the building. If the access is shared by more than one dwelling unit, it shall be prominent and appear like a front entry for the entire building.
The front door or entry shall be the main entry to the building or unit. This entry shall be of an intimate scale and shall be accessed by a front porch or stoop. This provides a comfortable transition from the public realm to the private realm. Entry surrounds shall be simply and correctly detailed. Front entries that extend up past the first story are ill-proportioned, costly to build, intimidate guests, and shall be avoided.
Standard:
ADS 5.13.2 Required Building Fronts.
A building shall have at least one building front; a building front is determined by the building’s orientation.
- Building Front. A building front shall be a building wall that faces a public street, a private street, or a common open space; a building can have more than one building front.
- Building Back. A building back shall be a building wall that does not face a public street, a private access-way, or a common open space; a building can have more than one building back.
ADS 5.13.3 Required Entries.
Each building facade classified as a building front shall contain at least one front door or front entrance. Each dwelling unit in the building shall be accessible from a front door or front entrance. Front doors and front entrances shall be detailed as the obvious front entry to the building or dwelling unit.
- Front Door. A front door shall be an entry, located on a building front, that provides entry to the enclosed building space of an individual dwelling unit or the enclosed building corridor providing access to one or more dwelling units. A front door shall be detailed by an entry surround and/or by columns supporting an arch, a roof, and/or a second-story porch.
- Front Entrance. A front entrance shall be an entry, located on a building front, that provides entry to an unenclosed building corridor providing access to one or more dwelling units. A front entrance shall be detailed by columns supporting an arch, a roof, and/or a second-story porch.
ADS 5.13.4 Entry Surrounds, Porches, and Roofs.
Entry surrounds may contain a transom and/or sidelights not exceeding one-story in height. The arch, porch, and/or roof over a front door or front entrance shall not create a covered vertical space higher than one story.
ADS 5.13.5 Walkways.
Walkways shall directly connect each front door or front entrance with surrounding sidewalks, walkways, or paths.
|
Don’t Do This: |
||
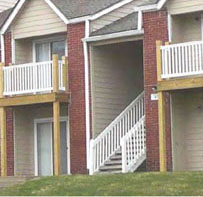
This front entrance is not detailed with columns supporting an arch, a roof, or a porch. |
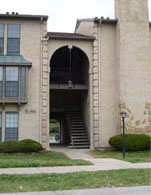
This front entrance uses an arch, but it is taller than one-story. |
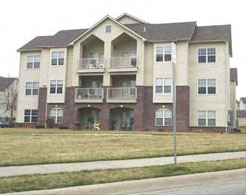
This building front does not contain at least one front door or front entrance; each dwelling unit in a building is required to be accessible from a front door or front entrance. |
|
Do This: |
|
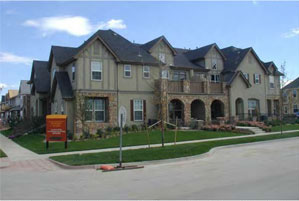
This building front correctly has at least one front door or front entry; each dwelling unit in the building is also accessible from a front door or front entrance. |
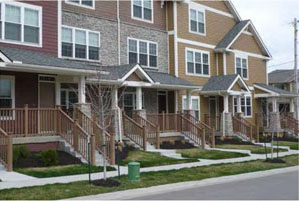
This building front correctly has at least one front door or front entry; each dwelling unit in the building is also accessible from a front door or front entrance. |
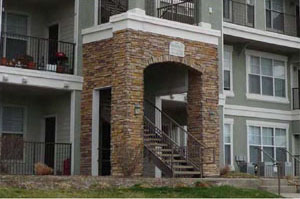
This front entry has columns and an arch supporting a second- story porch; the archway is not taller than one-story.
|
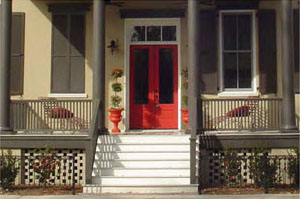
This front door is detailed with an transom and columns supporting a roof. |
Effective on: 1/1/1901