
Architectural Design Standards
September 23, 2009
ADS 5.11 Parapets & Cornices
| Residential | |||
| V | VI | VII | VIII |
ADS 5.11.1 Intent.
In order to visually terminate an exterior wall on a flat-roofed building, a cornice on a parapet wall shall be used. This cornice provides a minimal amount of protection to the wall that a pitched roof overhang would normally provide.
Standard:
ADS 5.11.2 Parapets with a Cornice.
Flat roofs shall incorporate a parapet and cornice into all building fronts. The cornice shall wrap a minimum of four (4) feet around corners. Flat roofs projecting from a building front shall include a cornice around the entire projection.
ADS 5.11.3 Parapets without a Cornice.
Simple parapets with a stone or brick cap without a cornice are allowed on building sides other than a building front.
|
Parapets and Cornices |
||
|---|---|---|
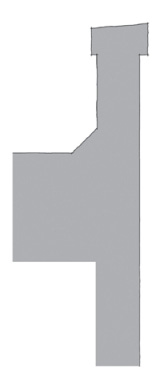
Simple parapet with Stone or Brick Cap |
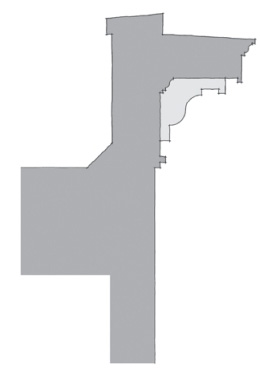
Parapet with Cornice |
|
|
Building Fronts |
||
|---|---|---|
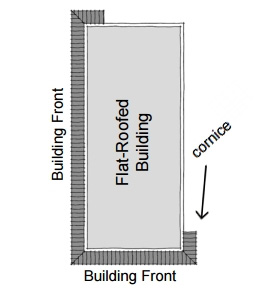
Two Building Fronts: Wrap cornice 4' around exterior corners
|
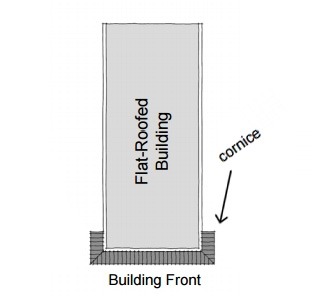
One Building Front: Wrap cornice 4' around exterior corners
|
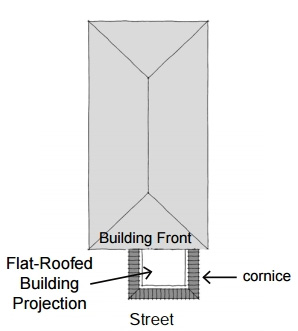
Building Front Building Projection: Wrap cornice around entire projection
|
|
Don’t Do This: |
|
.png)
Flashing on top of the parapet does not count as a cornice on building fronts.
|
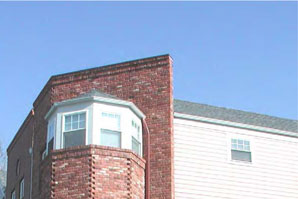
The cornice on this building front does not wrap around the corner at least 4'. |
|
Do This: |
|
|---|---|
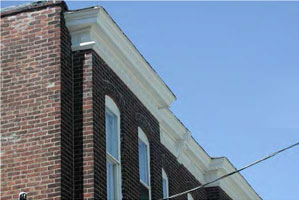
The cornice wraps around the entire building projection.
|
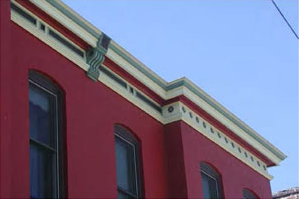
The building front correctly contains a parapet with cornice. |
Effective on: 1/1/1901