
Title 18 - Unified Development Ordinance
18.440 Signs
18.440.090 Permanent Signs - Office, Commercial, and Industrial Districts
-
A.Applicability. This section applies to the Office, Commercial, and Industrial Districts, but does not include MXD or DFD. Provided, any condition of a rezoning, or CP or MP planned district approval supersedes this section to the extent of any inconsistency.
-
B.Districts C-O and CP-O.
-
1.Dimensional Standards.
-
|
C-0 and CP-O
|
|||
| Sign Type | Number Limit | Sign Area Limit | Height Limit |
|
Wall Sign (Per building) |
2 per facade and 3 facades maximum |
5% of facade area | N.A. |
| Monument Sign |
1 per building, in lieu of wall signs on 1 facade |
50 s.f. | 5 feet1 |
|
Permanent Display for Temporary Messages |
1 per development | 32 s.f. | 5 feet |
| Incidental Sign | 1 per building | 20 s.f. | 5 feet |
|
Alternative Signage for Multi-Story Multi-Tenant Buildings (See diagram below)
|
|||
|
Wall Sign (per building, upper portion of exterior wall) |
1 per facade and 3 facades maximum |
5% of facade area | N.A. |
|
Ground Floor Tenant Wall Sign |
1 per exterior facade and 3 facades maxiumum |
5% of facade area | N.A. |
|
Building Entry Sign (non-illumintated) |
1 per major building engry |
9 s.f. | N.A. |
|
Monument Sign |
1 per building, in lieu of wall signs on 1 facade |
50 s.f. | 5 feet1 |
|
Permanent Display for Temporary Messages |
1 per development | 32 s.f. | 5 feet |
| Incidental Sign | 1 per building | 20 s.f. | 5 feet |
|
Signage for Single-Story Multi-Tenant Buildings
|
|||
|
Wall Sign (per business) |
1 per exterior facade and 3 facades maximum |
5% of facade area | N.A. |
|
Building Entry Sign (non-illuminated) |
1 per major building entry |
9 s.f. | N.A. |
| Monument Sign | 1 per building | 50 s.f. | 5 feet1 |
|
Permanent Display for Temporary Messages |
1 per development | 32 s.f. | 5 feet |
| Incidental Sign | 1 per building | 20 s.f. | 5 feet |
| Other Allowed Sign Types (See 18.440.060) | |||
|
Attached: Under Canopy Detached: Parking Area, Point-of-Activity |
|||
| Notes | |||
| 1For each additional 2-foot setback from the right-of-way or private street curb line over 10 feet, 1 additional foot may be added to the height of the sign, to a maximum of 10 feet. | |||
|
Diagram of Alternative Signage for Multi-Story Multi-Tenant Buildings
|
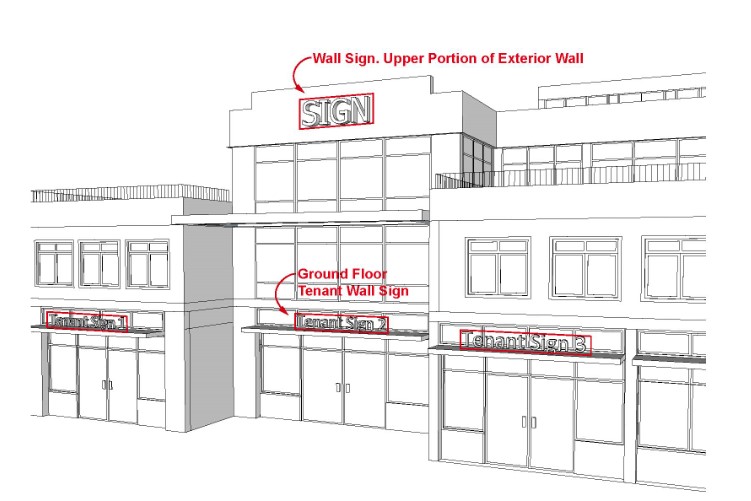 |
| Option for signs allowed on a multi-story, multi-tenant building |
-
C.Districts C-1 and CP-1
-
1.Dimensional Standards.
-
|
C-1 and CP-1
|
|||
| Sign Type |
Number Limit |
Sign Area Limit | Height Limit |
|
Wall Sign (per business) |
3 per facade and 3 facades maximum1 |
5% of facade areas | N.A. |
| Monument Sign2 |
1, in lieu of wall signs on 1 facade |
50 s.f. | 5 feet3 |
|
Permanent Display for Temporary Messages |
1 per development | 32 s.f. | 5 Feet |
| Incidental Sign | 1 per building | 20 s.f. | 5 feet |
|
Signage for Multi-Story, Multi-Tenant Buildings (See diagram in 18.440.090.B)
|
|||
|
Wall Sign (per building, upper portion of exterior wall) |
1 per facade and 3 facades maximum |
5% of facade area | N.A. |
|
Ground Floor Tenant Wall Sign |
3 per exterior facade and 3 facades maximum |
5% of facade area | N.A. |
|
Building Entry Sign (non-illuminated) |
1 per major building entry |
9 s.f. | N.A |
| Monument Sign2 |
1, in lieu of 1 wall sign (upper portion) |
50 s.f. | 5 feet3 |
|
Permanent Display for Temporary Messages |
1 per development | 32 s.f. | 5 feet |
| Incidental Sign | 1 per building | 20 s.f. | 5 feet |
|
Other Allowed Sign types (See 18.440.060)
|
|||
|
Attached: Painted Wall, Projecting, Upper Canopy Detached: Parking Area, Point-of-Activity |
|||
|
Notes
|
|||
|
1For a subtenant, 1 additional exterior wall sign may be allowed, provided the total area for all signs on the same facade does not exceed the allowable signage area. 2For a single-use building planned, developed and managed independently of any shopping center. See subsections E and F below for shopping center monument signs. 3For each additional 2-foot setback from the right-of-way or private street curb line over 10 feet, 1 additional foot may be added to the height of the sign, to a maximum of 10 feet. |
|||
-
D.Districts C-2, CP-2, C-3, CP-3, and Industrial Districts
-
1.Dimensional Standards.
-
|
C-2, CP-2, C-3, CP-3, and Industrial Districts
|
|||
| Sign Type | Number Limit | Sign Area Limit | Height Limit |
|
Wall Sign (per business) |
3 per facade and 3 facades maximum1 |
10% of facade area | N.A. |
| Monument Sign2 |
1, in lieu of wall signs on 1 facade |
50 s.f. | 10 feet3 |
|
Permanent Display for Temporary Messages |
1 per street frontage | 32 s.f. | 5 feet |
| Incidental Sign | 1 per building | 20 s.f. | 5 feet |
|
Signage for Multi-Story, Multi-Tenant Buildings (See diagram in 18.440.090.B)
|
|||
|
Wall Sign (per building, upper portion of exterior wall) |
1 per facade and 3 facades maximum |
10% of facade area | N.A. |
|
Ground Floor Tenant Wall Sign |
3 per exterior facade and 3 facades maximum |
10% of facade area | N.A. |
|
Building Entry Sign (non-illuminated) |
1 per major building entry |
9 s.f. | N.A. |
| Monument Sign2 |
1, in lieu of 1 wall sign (upper portion) |
50 s.f. | 10 feet3 |
|
Permanent Display for Temporary Messages |
1 per development | 32 s.f. | 5 feet |
| Incidental Sign | 1 per building | 20 s.f. | 5 feet |
|
Other Allowed Sign types (See 18.440.060)
|
|||
|
Attached: Painted Wall, Projecting, Upper Canopy Detached: Parking Area, Point-of Activity, Detached Canopy
|
|||
|
Notes
|
|||
|
1For a subtenant, 1 additional exterior wall sign may be allowed, provided the total area for all signs on the same facade does not exceed the allowable signage area. 2For a single-use building planned, developed and managed independently of any shopping center. See subsections E and F below for shopping center monument signs. 3For each additional 1-foot setback from the right-of-way, 1 additional foot may be added to the height of the sign to a maximum of 20 feet. |
|||
-
E.Development Entry Monument Signs. Developments in office, commercial, and industrial districts may have development entry monument signs as permitted below. An attached sign may be substituted in lieu of a monument sign.
-
1.Dimensional Standards.
-
|
Development Entry Monument Signs - Office, Commercial, and Industrial Districts
|
|||
|
Development Size (building area) |
Number Limit | Sign Area Limit | Height Limit |
| <150,000 s.f. | 1 | 50 s.f. | 10 feet |
| 150,000-399,999 s.f. | 1 | 100 s.f. | 20 feet |
| >400,000 s.f. |
2, no more than 1 per street frontage |
100 s.f. | 20 feet |
-
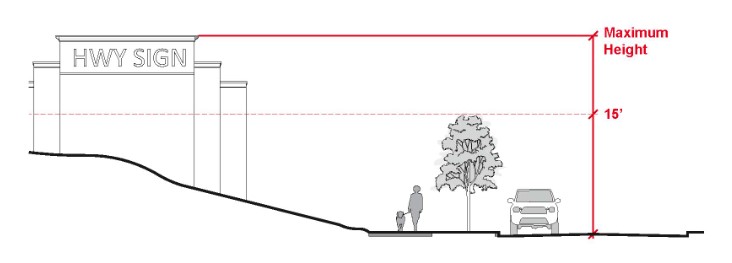
F.Highway Monument Signs. Developments in office, commercial, and industrial districts with 200 feet or more of highway frontage along I-35, I-435, I-635, and U.S. 69 Highway shall be allowed on-site monument signs along the highway frontage, subject to the following standards:
-
1.Dimensional Standards.
-
|
Highway Monument Signs - Office, Commercial, and Industrial Districts1
|
|||
|
Development Size (building area) |
Number Limit | Sign Area Limit | Height Limit2 |
| 150,000 - 399,999 s.f. | 1 | 300 s.f. |
30 feet (sign area), 35 feet (overall structure) |
| >400,000 s.f. |
2 (min 500' separation) |
300 s.f. |
30 feet (sign area), 35 feet (overall structure) |
|
Notes
|
|||
|
1Sign shall be vertically-oriented if over 10 feet in height. 2Measured from center line height of nearest through traffic lane. If the sign is located more than 15 feet above the center line, the maximum height is 10 feet.
|
|||
-
-
2.Landscaping. Landscaping, such as flowering trees, shrubs, and bushes, shall be provided around the base of the highway monument sign.
-
3.Digital Display. A Special Use Permit for a digital display on a highway monument sign may be approved as set forth in 18.440.120.C.
-
-
G.
Expanded Sign Package. Developments in office and commercial districts containing multiple buildings with separate tenants may apply to the Planning Commission for an expanded sign package to allow a design theme to be integrated throughout the development in exchange for sign designs that are exceptional in their creativity, materials and implementation. To qualify, the following applies:
-
1.
All signs must have a unified design theme based on exceptional design creativity, architectural harmony, and use of attractive and durable materials, without creating an environment of visual clutter or garish commercialism.
-
a.
Primary signs must be integrated with enhanced site amenities such as landscaping, water features, lighting or public spaces.
-
b.
The Planning Commission may stipulate specific design or maintenance standards.
-
-
2.
Dimensional Standards.
-
|
Expanded Sign Package - Office, Commercial, and Industrial Districts
|
|||
| Sign Type | Number Limit | Sign Area Limit | Height Limit |
|
Development Wall Sign |
1 | 10% of facade area | N.A. |
|
Development Entry Monument Sign |
1 per development entry |
50 s.f. | 10 feet |
| Design Element | repeated | 9 s.f. | N.A |
|
Other Allowed Sign Types (See 18.440.060)
|
|||
| Detached: Light Pole Banners, Kiosk | |||
(History: Ord. No. ZRR-3300 §10, 2020; Ord. ZRR-3164 §5, 2017; ZRR-2683 §2, 2008; ZRR-2491 §4, 2004; ZRR-2475 §1, 2004; ZRR-2427 §10, 2003; ZRR-2343 §54, 2002; ZRR-2160 §3, 99; ZRR-2061 §1, 97; ZRR-1881 §11, 94; ZRR-1725; ZRR-1698; ZRR-1637; ZRR-960; ZRR-889 §18.52)
Effective on: 1/1/1901