Title 16 - Buildings and Construction
16.310.100 Residential Code - Adoption
The 2024 International Residential Code
Note: new construction of single-family residences that (i) are less than 2,500 square feet of total livable floor area, or gross floor area minus garages and basements, in size, and (ii) are constructed on each such residence’s own separate lot or parcel with its own individual legal description, may utilize the 2018 International Residential Code as adopted by OPMC 16.110.100 et seq ., in accordance with Kansas Statute (as may be amended).
(History: Ord. No. BC-3513, §2, 2026)
Effective on: 1/1/1901
16.310.R101.1
Section R101.1 of the 2024 International Residential Code is hereby amended to read as follows:
R101.1 Title. These provisions and the deletions, additions and changes contained in the OPMC Chapter 16.310 shall be known as the Residential Code for One-and Two-Family Dwellings of the City of Overland Park, Kansas, and shall be cited as such and will be referred to herein as “this Code.”
(History: Ord. No. BC-3513, §3, 2026; Ord. No. BC-3286 §45, 2020; Ord. No. BC-2936 §29, 2012; Ord. No. BC-2635 §50, 2007 )
Effective on: 1/1/1901
16.310.R101.2
Section R101.2 of the 2024 International Residential Code is hereby amended to read as follows:
R101.2 Scope. The provisions of this Code shall apply to the construction, alteration, movement, enlargement, replacement, repair, equipment, use and occupancy, location, removal and demolition of detached one- and two-family dwellings and townhouses not more than three stories above grade plane in height.
Exceptions: The following shall be permitted to be constructed in accordance with this Code:
1.
Live/work units located in townhouses with five or fewer non-residential workers or employees and complying with the limitations in Section 508.5 of the International Building Code.Exception: The fire sprinkler and manual fire alarm requirements of section 508.5.7 of the International Building Code do not apply if the live/work unit complies with the occupant limitations in exception 1.
2.
Owner-occupied lodging houses with five or fewer guestrooms.
3.
A care facility with five or fewer persons receiving custodial care within a dwelling unit.
4.
A care facility with five or fewer persons receiving medical care within a dwelling unit.
5.
A day care facility for five or fewer persons of any age receiving care that are within a dwelling unit.
6.
New construction of single-family residences that (i) are less than 2,500 square feet of total livable floor area, or gross floor area minus garages and basements, in size, and (ii) are constructed on each such residence’s own separate lot or parcel with its own individual legal description, may utilize the 2018 International Residential Code as adopted by OPMC 16.110.100 et seq., in accordance with Kansas Statute (as may be amended).
R101.2.1 Appendices. Provisions in the appendices shall not apply unless specifically adopted.
R101.2.1.1 Appendices adopted.
Appendix BA – Manufactured Housing Used as Dwellings
Appendix BF – Patio Covers
Appendix BG – Sound Transmission
(History: Ord. No. BC-3513, §4, 2026; Ord. No. BC-3286 §46, 2020)
Effective on: 1/1/1901
16.310.R101.4
Section R101.4 of the 2024 International Residential Code is hereby added to read as follows:
R101.4 Administration and enforcement. The administrative and enforcement provisions for this Code shall be those provisions found in the International Building Code Sections 103 through 115 except as amended in OPMC 16.300 et seq.
(History: Ord. No. BC-3513, §5, 2026)
Effective on: 1/1/1901
16.310.R103 (Deleted)
Section R103 of the 2024 International Residential Code is hereby intentionally deleted and omitted. (See Violations, Notices and Orders, Unsafe Structures and Equipment, Emergency Measures, and Demolition provisions set forth in OPMC Chapter 7.25.)
(History: Ord. No. BC-3513, §6, 2026; Ord. No. BC-3286 §49, 2020; Ord. No. BC-2936 §32, 2012; Ord. No. BC-2635 §53, 2007; Ord. No. BC-2459 §36, 2004; Ord. No. BC-2237 §2, 2001)
Effective on: 1/1/1901
16.310.R104 (Deleted)
Section R104 of the 2024 International Residential Code is hereby intentionally deleted and omitted. (See Violations, Notices and Orders, Unsafe Structures and Equipment, Emergency Measures, and Demolition provisions set forth in OPMC Chapter 7.25.)
(History: Ord. No. BC-3513, §7, 2026; Ord. No. BC-3286 §49, 2020; Ord. No. BC-2936 §32, 2012; Ord. No. BC-2635 §53, 2007; Ord. No. BC-2459 §36, 2004; Ord. No. BC-2237 §2, 2001)
Effective on: 1/1/1901
16.310.R105 (Deleted)
Section R105 of the 2024 International Residential Code is hereby intentionally deleted and omitted. (See Violations, Notices and Orders, Unsafe Structures and Equipment, Emergency Measures, and Demolition provisions set forth in OPMC Chapter 7.25.)
(History: Ord. No. BC-3513, §8, 2026; Ord. No. BC-3286 §49, 2020; Ord. No. BC-2936 §32, 2012; Ord. No. BC-2635 §53, 2007; Ord. No. BC-2459 §36, 2004; Ord. No. BC-2237 §2, 2001)
Effective on: 1/1/1901
16.310.R106 (Deleted)
Section R106 of the 2024 International Residential Code is hereby intentionally deleted and omitted. (See Violations, Notices and Orders, Unsafe Structures and Equipment, Emergency Measures, and Demolition provisions set forth in OPMC Chapter 7.25.)
(History: Ord. No. BC-3513, §9, 2026; Ord. No. BC-3286 §49, 2020; Ord. No. BC-2936 §32, 2012; Ord. No. BC-2635 §53, 2007; Ord. No. BC-2459 §36, 2004; Ord. No. BC-2237 §2, 2001)
Effective on: 1/1/1901
16.310.R107 (Deleted)
Section R107 of the 2024 International Residential Code is hereby intentionally deleted and omitted. (See Violations, Notices and Orders, Unsafe Structures and Equipment, Emergency Measures, and Demolition provisions set forth in OPMC Chapter 7.25.)
(History: Ord. No. BC-3513, §10, 2026; Ord. No. BC-3286 §49, 2020; Ord. No. BC-2936 §32, 2012; Ord. No. BC-2635 §53, 2007; Ord. No. BC-2459 §36, 2004; Ord. No. BC-2237 §2, 2001)
Effective on: 1/1/1901
16.310.R108 (Deleted)
Section R108 of the 2024 International Residential Code is hereby intentionally deleted and omitted. (See Violations, Notices and Orders, Unsafe Structures and Equipment, Emergency Measures, and Demolition provisions set forth in OPMC Chapter 7.25.)
(History: Ord. No. BC-3513, §11, 2026; Ord. No. BC-3286 §49, 2020; Ord. No. BC-2936 §32, 2012; Ord. No. BC-2635 §53, 2007; Ord. No. BC-2459 §36, 2004; Ord. No. BC-2237 §2, 2001)
Effective on: 1/1/1901
16.310.R109 (Deleted)
Section R109 of the 2024 International Residential Code is hereby intentionally deleted and omitted. (See Violations, Notices and Orders, Unsafe Structures and Equipment, Emergency Measures, and Demolition provisions set forth in OPMC Chapter 7.25.)
(History: Ord. No. BC-3513, §12, 2026; Ord. No. BC-3286 §49, 2020; Ord. No. BC-2936 §32, 2012; Ord. No. BC-2635 §53, 2007; Ord. No. BC-2459 §36, 2004; Ord. No. BC-2237 §2, 2001)
Effective on: 1/1/1901
16.310.R110 (Deleted)
Section R110 of the 2024 International Residential Code is hereby intentionally deleted and omitted. (See Violations, Notices and Orders, Unsafe Structures and Equipment, Emergency Measures, and Demolition provisions set forth in OPMC Chapter 7.25.)
(History: Ord. No. BC-3513, §13, 2026; Ord. No. BC-3286 §49, 2020; Ord. No. BC-2936 §32, 2012; Ord. No. BC-2635 §53, 2007; Ord. No. BC-2459 §36, 2004; Ord. No. BC-2237 §2, 2001)
Effective on: 1/1/1901
16.310.R111 (Deleted)
Section R111 of the 2024 International Residential Code is hereby intentionally deleted and omitted. (See Violations, Notices and Orders, Unsafe Structures and Equipment, Emergency Measures, and Demolition provisions set forth in OPMC Chapter 7.25.)
(History: Ord. No. BC-3513, §14, 2026; Ord. No. BC-3286 §49, 2020; Ord. No. BC-2936 §32, 2012; Ord. No. BC-2635 §53, 2007; Ord. No. BC-2459 §36, 2004; Ord. No. BC-2237 §2, 2001)
Effective on: 1/1/1901
16.310.R112 (Deleted)
Section R112 of the 2024 International Residential Code is hereby intentionally deleted and omitted. (See Violations, Notices and Orders, Unsafe Structures and Equipment, Emergency Measures, and Demolition provisions set forth in OPMC Chapter 7.25.)
(History: Ord. No. BC-3513, §15, 2026; Ord. No. BC-3286 §49, 2020; Ord. No. BC-2936 §32, 2012; Ord. No. BC-2635 §53, 2007; Ord. No. BC-2459 §36, 2004; Ord. No. BC-2237 §2, 2001)
Effective on: 1/1/1901
16.310.R113 (Deleted)
Section R113 of the 2024 International Residential Code is hereby intentionally deleted and omitted. (See Violations, Notices and Orders, Unsafe Structures and Equipment, Emergency Measures, and Demolition provisions set forth in OPMC Chapter 7.25.)
(History: Ord. No. BC-3513, §16, 2026; Ord. No. BC-3286 §49, 2020; Ord. No. BC-2936 §32, 2012; Ord. No. BC-2635 §53, 2007; Ord. No. BC-2459 §36, 2004; Ord. No. BC-2237 §2, 2001)
Effective on: 1/1/1901
16.310.R114 (Deleted)
Section R114 of the 2024 International Residential Code is hereby intentionally deleted and omitted. (See Violations, Notices and Orders, Unsafe Structures and Equipment, Emergency Measures, and Demolition provisions set forth in OPMC Chapter 7.25.)
(History: Ord. No. BC-3513, §17, 2026; Ord. No. BC-3286 §49, 2020; Ord. No. BC-2936 §32, 2012; Ord. No. BC-2635 §53, 2007; Ord. No. BC-2459 §36, 2004; Ord. No. BC-2237 §2, 2001)
Effective on: 1/1/1901
16.310.R201.5
Section R201.5 of the 2024 International Residential Code is hereby added to read as follows:
R201.5 Interpretations of definitions. For purposes of interpretation of the definitions of "Building, Existing" in Section R202, the phrase “a legal building permit” shall be interpreted to mean one for which a certificate of occupancy has been issued.
(History: Ord. No. BC-3513, §18, 2026; Ord. BC-3286 §50, 2020 )
Effective on: 1/1/1901
16.310.R301.2
Section R301.2 of the 2024 International Residential Code is hereby added to read as follows:
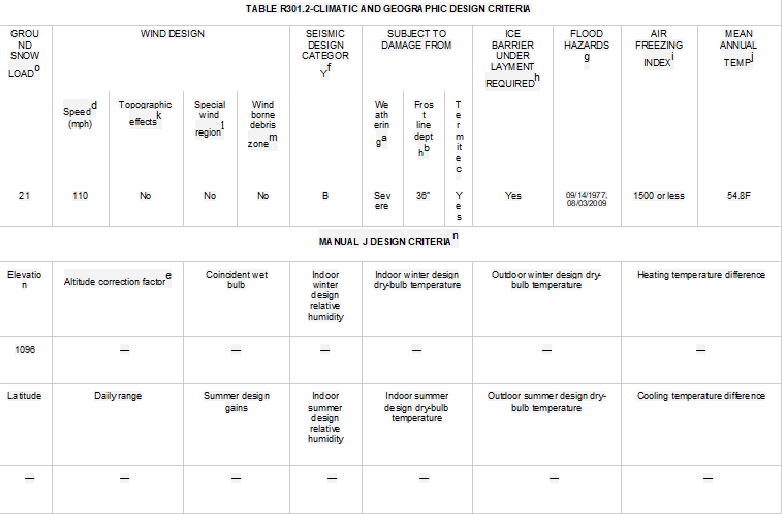
16.310.R301.2 Climatic and geographic design criteria. Buildings shall be constructed in accordance with the provisions of this code as limited by the provisions of this section. Additional criteria shall be established by the City and set forth in Table R301.2.
Table No. R301.2 of Section R301 of the 2024 International Residential Code is hereby amended to read as follows:
For SI: 1 pound per square foot = 0.0479 kPa, 1 mile per hour = 0.447 m/s.
a. Where weathering requires a higher strength concrete or grade of masonry than necessary to satisfy the structural requirements of this code, the frost line depth strength required for weathering shall govern. The weathering column shall be filled in with the weathering index, “negligible,” “moderate” or “severe” for concrete as determined from Figure R301.2(1). The grade of masonry units shall be determined from ASTM C34, ASTM C55, ASTM C62, ASTM C73, ASTM C90, ASTM C129, ASTM C145, ASTM C216 or ASTM C652.
b. Where the frost line depth requires deeper footings than indicated in Figure R403.1(1), the frost line depth strength required for weathering shall govern. The jurisdiction shall fill in the frost line depth column with the minimum depth of footing below finish grade.
c. The jurisdiction shall fill in this part of the table to indicate the need for protection depending on whether there has been a history of local subterranean termite damage.
d. The jurisdiction shall fill in this part of the table with the wind speed from the ultimate design wind speeds map [Figure R301.2(2)]. Wind exposure category shall be determined on a site-specific basis in accordance with Section R301.2.1.4.
e. The jurisdiction may fill in this section of the table to establish the design criteria using Table 10A from ACCA Manual J or established criteria determined by the jurisdiction.
f. The jurisdiction shall fill in this part of the table with the seismic design category determined from Section R301.2.2.1.
g. The jurisdiction shall fill in this part of the table with: the date of the jurisdiction’s entry into the National Flood Insurance Program (date of adoption of the first code or ordinance for management of flood hazard areas); and the title and date of the currently effective Flood Insurance Study or other flood hazard study and maps adopted by the authority having jurisdiction, as amended.
h. In accordance with Sections R905.1.2, R905.4.3.1, R905.5.3.1, R905.6.3.1, R905.7.3.1 and R905.8.3.1, where there has been a history of local damage from the effects of ice damming, the jurisdiction shall fill in this part of the table with “YES.” Otherwise, the jurisdiction shall fill in this part of the table with “NO.”
i. The jurisdiction shall fill in this part of the table with the 100-year return period air freezing index (BF-days) from Figure R403.3(2) or from the 100-year (99 percent) value on the National Climatic Data Center data table “Air Freezing Index-USA Method (Base 32°F).”
j. The jurisdiction shall fill in this part of the table with the mean annual temperature from the National Climatic Data Center data table “Air Freezing Index-USA Method (Base 32°F).”
k. In accordance with Section R301.2.1.5, where there is local historical data documenting structural damage to buildings due to topographic wind speed-up effects, the jurisdiction shall fill in this part of the table with “YES.” Otherwise, the jurisdiction shall indicate “NO” in this part of the table.
l. In accordance with Figure R301.2(2), where there is local historical data documenting unusual wind conditions, the jurisdiction shall fill in this part of the table with “YES” and identify any specific requirements. Otherwise, the jurisdiction shall indicate “NO” in this part of the table.
m. In accordance with Section R301.2.1.2 the jurisdiction shall indicate the wind-borne debris wind zone(s). Otherwise, the jurisdiction shall indicate “NO” in this part of the table.
n. The jurisdiction may fill in these sections of the table to establish the design criteria using Table 1a or 1b from ACCA Manual J or established criteria determined by the jurisdiction. o. The jurisdiction shall fill in this section of the allowable stress design table using the Ground Snow Loads in Figure R301.2(3).
(History: Ord. No. BC-3513, §19, 2026; Ord. No. BC-3286 §51, 2020; Ord. No. BC-2936 §33, 2012; Ord. No. BC-2635 §55, 2007; Ord. No. BC-2459 §38, 2004; Ord. No. BC-2237 §2, 2001; Source or prior law: ; Ord. No. BC-2013 §20, 97)
Effective on: 1/1/1901
16.310.R302.7
Section R302.7 of the 2024 International Residential Code is hereby amended to read as follows:
R302.7 Under-stair protection. Under-stair surfaces including walls, steps, stringers, landings and support elements shall be protected with a minimum of ½-inch gypsum board.
Exceptions:
1.
Exterior stairways.
2.
Stairways constructed of noncombustible materials.
3.
Interior and garage combustible stairways where there are less than 4 risers total.
4.
Decorative and open stairways, where approved by the building official.
(History: Ord. No. BC-3513, §20, 2026)
Effective on: 1/1/1901
16.310.R302.13
Section R302.13 of the 2024 International Residential Code is hereby amended to read as follows:
16.310.R302.13 Fire protection of floors. Floor assemblies that are not required elsewhere in this code to be fire-resistance rated, shall be provided with a ½-inch (12.7 mm) gypsum wallboard membrane, ⅝-inch (16 mm) wood structural panel membrane, or equivalent on the underside of the floor framing member. Penetrations or openings for ducts, vents, electrical outlets, lighting, devices, luminaires, wires, speakers, drainage, piping and similar openings or penetrations shall be permitted.
Exceptions:
1.
Floor assemblies located directly over a space protected by an automatic fire sprinkler system. The sprinklers are permitted to be installed on a ¾-inch domestic water line.
2.
Floor assemblies located directly over a crawl space not intended for storage or for the installation of fuel-fired or electric-powered heating appliances.
3.
Portions of floor assemblies shall be permitted to be unprotected where complying with the following:
3.1. The aggregate area of the unprotected portions does not exceed 80 square feet (7.4 m2) per story.
4.
Wood floor assemblies using dimension lumber or structural composite lumber equal to or greater than 2-inch by 10-inch (50.8 mm by 254 mm) nominal dimension, or other approved floor assemblies demonstrating equivalent fire performance.
5.
Wood floor assemblies less than 600 square feet (55.7 m2) within detached accessory structures with no habitable space above them.
(History: Ord. No. BC-3513, 21, 2026; Ord. BC-3286 §52, 2020)
Effective on: 1/1/1901
16.310.R304.1.1 (Deleted)
Section R304.1.1 of the 2024 International Residential Code is hereby intentionally deleted and omitted.
(History: Ord. No. BC-3513, §22, 2026)
Effective on: 1/1/1901
16.310.R305.1.2 (Deleted)
Section R305.1.2 of the 2024 International Residential Code is hereby intentionally deleted and omitted.
(History: Ord. No. BC-3513, §23, 2026)
Effective on: 1/1/1901
16.310.R308.2
Section R308.2 of the 2024 International Residential Code is hereby added to read as follows:
R308.2 Illumination. Single family dwellings shall have the ability to illuminate the address and numbers during the hours of darkness with a power source connected to the house electrical system or other approved source of illumination.
(History: Ord. No. BC-3513, §24, 2026; Ord. No. BC-3286 §60, 2020; Ord. No. BC-2936 §42, 2012; Ord. No. BC-2635 §61, 2007; Ord. No. BC-2459 §43, 2004; Ord. No. BC-2237 §2, 2001; Source or prior law: 16.05.177.500 (part); Ord. No. BC-2143 §20, 98)
Effective on: 1/1/1901
16.310.R309 (Deleted)
Section R309 of the 2024 International Residential Code is hereby intentionally deleted and omitted.
(History: Ord. No. BC-3513, §25, 2026)
Effective on: 1/1/1901
16.310.R310.8
Section R310.8 of the 2024 International Residential Code is hereby added to read as follows:
R310.8 Heat Detectors. Any garage that is integral or attached to the main house, duplex or townhome shall be provided with at least one heat detector. Heat detectors shall be hard wired and interconnected with the household smoke alarm system, such that the activation of the heat detector will activate all of the audible alarms of the required household smoke alarm system. The required heat detector is not required to incorporate audible alarm notification nor is any audible notification device required in the garage. The heat detector shall be listed for the ambient environment and installed per the manufacturer’s installation instructions. Heat detectors shall be required with alterations, repairs or additions that include the garage.
Exception: Heat detectors shall not be required in detached garages.
(History: Ord. No. BC-3513, §26, 2026)
Effective on: 1/1/1901
16.310.R317.8
Section R317.8 of the 2024 International Residential Code is hereby added to read as follows:
16.310.R317.8 Residential driveways. Residential concrete and asphalt driveway slabs shall be a minimum of 4 inches (101.6 mm) thick. The driveway shall have a constant slope so as to avoid the ponding of water. The slope shall be away from the house or building, or drain by means approved by the building official.
(History: Ord. No. BC-3513, §27, 2026; Ord. No. BC-3286 §55, 2020; Ord. No. BC-2936 §38, 2012; Ord. No. BC-2635 §58, 2007; Ord. No. BC-2459 §40 & 187, 2004; Ord. No. BC-2237 §2, 2001; Source or prior law: 16.05.130; Ord. No. BC-2013 §21, 97)
Effective on: 1/1/1901
16.310.R319.1
Section R319.1 of the 2024 International Residential Code is hereby amended to read as follows:
R319.1 Emergency escape and rescue opening required. Basements, habitable attics, the room to which a sleeping loft is open, and every sleeping room shall have not less than one operable emergency escape and rescue opening. Where basements contain one or more sleeping rooms, an emergency escape and rescue opening shall be required in each sleeping room. Emergency escape and rescue openings shall open directly into a public way, or to a yard or court that opens to a public way.
Exceptions:
1.
Basements used only to house mechanical equipment not exceeding a total floor area of 200 square feet (18.58 m2).
2.
Storm shelters constructed in accordance with ICC 500.
3.
Where the dwelling unit or townhouse unit is equipped with an automatic sprinkler system installed in accordance with Section P2904, sleeping rooms in basements shall not be required to have emergency escape and rescue openings provided that the basement has one of the following:
3.1. One means of egress complying with Section R318 and one emergency escape and rescue opening.
3.2. Two means of egress complying with Section R318.
4.
A yard shall not be required to open directly into a public way where the yard opens to an unobstructed path from the yard to the public way. Such path shall have a width of not less than 36 inches (914 mm).
5.
Dwellings for which the building permit for the initial construction of that dwelling was issued prior to January 1, 2001, are exempt from the above requirement for subsequent basement remodels; provided, however, that exemption shall only apply if the basement has not been expanded subsequent to January 1, 2001, or that basement does not at any time contain any sleeping areas. Conversion of any habitable area to a sleeping area at any time will trigger the emergency escape and rescue requirements set forth above. All currently existing openings that provide for emergency escape and rescue, regardless of whether or not they comply with the above escape and rescue requirements, cannot be removed or altered without bringing the basement into full compliance with the minimum requirements of this Section, regardless of when building permits for the dwelling were issued.
R319.1.1 Operational constraints and opening control devices. Emergency escape and rescue openings shall be operational from the inside of the room without the use of keys, tools or special knowledge. Window opening control devices and fall prevention devices complying with ASTM F2090 shall be permitted for use on windows serving as a required emergency escape and rescue opening and shall be not more than 70 inches (178 cm) above the finished floor.
(History: Ord. No. BC-3513, §28, 2026; Ord. No. BC-3286 §56, 2020; Ord. No. BC-2936 §39, 2012; Ord. No. BC-2635 §59, 2007; Ord. No. BC-2459 §41,2004; Ord. No. BC-2341 §1, 2002)
Effective on: 1/1/1901
16.310.R326.5
Section R326.5 of the 2024 International Residential Code is hereby added to read as follows:
R326.5 New single-family dwellings toilet facilities. Toilet facilities shall be provided within 500 feet. Toilet facilities shall be provided within 500 feet (measured from the property line adjacent to the street for platted subdivisions along the public way) for all new single-family dwellings starting from the time of the first footing inspection until facilities are available in the dwelling. If the facilities are not located on the job site, the location of the required facilities shall be posted on the job site or other certification provided to the building official to verify the availability of toilet facilities. The facilities on the site shall be removed prior to issuance of a Temporary Certificate of Occupancy.
(History: Ord. No. BC-3513, §29, 2026; Ord. No. BC-3286 §54, 2020; Ord. No. BC-2936 §37, 2012; Ord. No. BC-2635 §57, 2007; Ord. No. BC-2459 §39, 2004; Ord. No. BC-2237 §2, 2001; Source or prior law: 16.08.170; Ord. No. BC-2013 §41, 97)
Effective on: 1/1/1901
16.310.R333
Section R333 of the 2024 International Residential Code is hereby added to read as follows:
Section 16.310.R333 - PHYSICAL SECURITY
R333.1 Purpose. The purpose of this section is to establish minimum standards that incorporate physical security to make dwelling units resistant to unlawful entry.
R333.1.1 Scope. The provisions of this section shall apply to all new structures and to additions and alterations made to existing buildings.
R333.2 Doors. Except for vehicular access doors, all exterior swinging doors of residential buildings and attached garages, including the doors leading from the garage area into the dwelling unit, shall comply with Sections R333.2.1 through R333.2.5 for the type of door installed.
R333.2.1 Wood doors. Where installed, exterior wood doors shall be of solid core construction such as high-density particleboard, solid wood, or wood block core with a minimum thickness of 1 ¾ inches at any point. Doors with panel inserts shall be solid wood. The panels shall be a minimum of 1-inch thick. The tapered portion of the panel that inserts into the groove of the door shall be a minimum of ¼ inch thick. The groove shall be a dado groove or applied molding construction. The groove shall be a minimum of ½ inch in depth.
R333.2.2 Steel doors. Where installed, exterior steel doors shall be a minimum thickness of 24 gauge.
R333.2.3 Fiberglass doors. Fiberglass doors shall have a minimum skin thickness of 1/16 inch and have reinforcement material at the location of the deadbolt.
R333.2.4 Double doors. Where installed, the inactive leaf of an exterior double door shall be provided with flush bolts having an engagement of not less than one inch into the head and threshold of the doorframe.
R333.2.5 Sliding doors. Where installed, exterior sliding doors shall comply with all of the following requirements:
1.
Sliding door assemblies shall be installed to prevent the removal of the panels and the glazing from the exterior with the installation of shims or screws in the upper track.
2.
All sliding glass doors shall be equipped with a secondary locking device consisting of a metal pin or a surface mounted bolt assembly. Metal pins shall be installed at the intersection of the inner and outer panels of the inside door and shall not penetrate the frame’s exterior surface. The surface mounted bolt assembly shall be installed at the base of the door.
R333.3 Door frames. The exterior door frames shall be installed prior to a rough-in inspection. Door frames shall comply with Sections R333.3.1 through R333.3.3 for the type of assembly installed.
R333.3.1 Wood frames. Wood door frames shall comply with the following:
1.
All exterior door frames shall be set in frame openings constructed of double studding or equivalent construction, including garage doors, but excluding overhead doors. Door frames, including those with sidelights shall be reinforced in accordance with ASTM F476-14 Grade 40.
2.
In wood framing, horizontal blocking shall be placed between studs at the door lock height for 3 stud spaces or equivalent bracing on each side of the door opening.
R333.3.2 Steel frames. All exterior door frames shall be constructed of 18 gauge or heavier steel, and reinforced at the hinges and strikes. All steel frames shall be anchored to the wall in accordance with manufacturer specifications. Supporting wall structures shall consist of double studding or framing of equivalent strength. Frames shall be installed to eliminate tolerances inside the rough opening.
R333.3.3 Door jambs. Door jambs shall comply with the following:
1.
Door jambs shall be installed with solid backing in a manner so no void exists between the strike side of the jamb and the frame opening for a vertical distance of 12 inches each side of the strike. Filler material shall consist of a solid wood block.
2.
Door stops on wooden jambs for in-swinging doors shall be of one-piece construction. Jambs for all doors shall be constructed or protected so as to prevent violation of the strike.
R333.4 Door hardware. Exterior door hardware shall comply with Sections R333.4.1 through R333.4.6.
R333.4.1 Hinges. Hinges for exterior swinging doors shall comply with the following:
1.
At least 2 screws, 3 inches in length, penetrating at least 1 inch into wall structure shall be used. Solid wood fillers or shims shall be used to eliminate any space between the wall structure and door frame behind each hinge.
2.
Hinges for out-swinging doors shall be equipped with mechanical interlock to preclude the removal of the door from the exterior.
R333.4.2 Strike plates. Exterior door strike plates shall be a minimum of 18 gauge metal with four offset screw holes. Strike plates shall be attached to wood with not less than 3-inch screws, which shall have a minimum of 1-inch penetration into the nearest stud. Note: For side lighted units, refer to Section R333.4.6.
R333.4.3 Escutcheon plates. All exterior doors shall have escutcheon plates or wrap-around door channels installed around the lock protecting the door’s edge.
R333.4.4 Locks. Exterior doors shall be provided with a locking device complying with one of the following:
Single Cylinder Deadbolt shall have a minimum projection of 1 inch. The deadbolt shall penetrate at least ¾ inch into the strike receiving the projected bolt. The cylinder shall have a twist-resistant, tapered hardened steel cylinder guard. The cylinder shall have a minimum of 5 pin tumblers, shall be connected to the inner portion of the lock by solid metal connecting screws at least ¼ inch in diameter and 2-¼ inches in length. Bolt assembly (bolt housing) unit shall be of single piece construction. All deadbolts shall meet ANSI grade 2 specifications.
R333.4.5 Entry vision and glazing. All main or front entry doors to dwelling units shall be arranged so that the occupant has a view of the area immediately outside the door without opening the door. The view may be provided by a door viewer having a field of view of not less than 180 degrees through windows or through view ports.
R333.4.6 Side lighted entry doors. Side light door units shall have framing of double stud construction or equivalent construction complying with Sections R333.3.1, R333.3.2 and R333.3.3. The doorframe that separates the door opening from the side light, whether on the latch side or the hinge side, shall be double stud construction or equivalent construction complying with Sections R333.3.1 and R333.3.2. Double stud construction or construction of equivalent strength shall exist between the glazing unit of the side light and wall structure of the dwelling.
R333.6 Exterior Lighting. Exterior lighting shall comply with Sections R333.6.1 through R333.6.2.
R333.6.1 Front and street side exterior lighting. All front and street side door entrances should be protected with a minimum of one light outlet having a minimum of 60 watts of lighting (or energy efficient equivalent), installed so that the light source is not readily accessible.
R333.6.2 Rear exterior lighting. Homes with windows or doors near ground level below 8 feet on the rear side of the house shall be equipped with a minimum of one light outlet having 100 watt lighting (or energy efficient equivalent) and shall be of the flood light type. Those fixtures placed below 8 feet shall be fixtures manufactured such that the light source is not readily accessible.
R333.7 Alternate materials and methods of construction. The provisions of this section are not intended to prevent the use of any material or method of construction not specifically prescribed by this section, provided any such alternate has been approved by the enforcing authority, nor is it the intention of this section to exclude any sound method of structural design or analysis not specifically provided for in this section. The materials, methods of construction, and structural design limitations provided for in this section shall be used, unless the enforcing authority grants an exception.
The enforcing authority is authorized to approve any such alternate provided they find the proposed design, materials, and methods of work to be at least equivalent to those prescribed in this section in quality, strength, effectiveness, burglary resistance, durability, and safety.
(History: Ord. No. BC-3513, §30, 2026; Ord. BC-3286 §62, 2020; Ord. BC-2936 §43, 2012; BC-2635 §62, 2007; BC-2459 §44, 2004; BC-2318 §1, 2001; BC-2237 §2, 2001; Source or prior law: 16.05.177.100; BC-2143 §1, 98; 16.05.177.110; BC-2143 §2, 98; 16.05.177.200; BC-2143 §3, 98; 16.05.177.210; BC-2143 §4, 98;
Effective on: 1/1/1901
16.310.R401.2
Section R401.2 of the 2024 International Residential Code is hereby amended to read as follows:
R401.2 Requirements. Foundation construction shall be capable of accommodating all loads according to Section R301 and of transmitting the resulting loads to the supporting soil. Fill soils that support footings and foundations shall be designed, installed and tested in accordance with accepted engineering practice. Gravel fill used as footings for wood and precast concrete foundations shall comply with Section R403. Foundations that are designed in compliance with the most recent version of the Johnson County Foundation Guideline endorsed by the Johnson County Building Officials Association shall be considered as an approved alternative to compliance with this chapter.
R401.2.1 Design required. A design in accordance with accepted engineering practice shall be provided for concrete or masonry foundation walls when any of the conditions listed below exist.
1.
Walls are subject to hydrostatic pressure from ground water.
2.
Walls supporting more than 48 inches of unbalanced backfill that do not have permanent lateral support at the top and bottom.
3.
Sites containing CH, MH, OL, or OH soils as identified in Table R401.4.1(2).
4.
Foundation walls exceeding 10 feet in height, measured from the top of the wall to the bottom of the slab.
5.
Lots identified on the subdivision grading plan as having more than 6 feet of fill or having a finished slope steeper than 4 horizontal to 1 vertical before grading.
6.
Footings and foundations with existing fill soils below the footing level.
7.
Sloping lots steeper than 4 to 1 before grading.
8.
Lots where some footings will bear on soil and others will bear on rock.
9.
Areas where problems have historically occurred.
10.
Stepped footing and foundation walls.
R401.2.2 Continuous footing reinforcement. Continuous footings for basement foundation walls shall have minimum horizontal reinforcement consisting of not less than two No. 4 bars, uniformly spaced, located a minimum 3 inches clear from the bottom of the footing.
R401.2.3 Foundation anchorage. The spacing of anchor bolts or foundation anchor straps required by Section R403.1.6 shall be reduced to a maximum of 3 feet on center for basement foundation walls.
(History: Ord. No. BC-3513, §31, 2026; Ord. No. BC-3286 §63, 2020; Ord. No. BC-2936 §44, 2012; Ord. No. BC-2635 §§63, 64 & 65, 2007; Ord. No. BC-2459 §§45, 47 & 48, 2004; Ord. No. BC-2237 §2, 2001)
Effective on: 1/1/1901
16.310.R405.1
Section R405.1 of the 2024 International Residential Code is hereby amended to read as follows:
R405.1 Concrete or masonry foundations . Drains shall be provided around all concrete or masonry foundations that retain earth and enclose habitable or usable spaces located below grade. Drainage tiles, gravel or crushed stone drains, perforated pipe or other approved systems or material shall be installed at or below the top of the footing or below the bottom of the slab and shall discharge by gravity or mechanical means into an approved drainage system. Gravel or crushed stone drains shall extend not less than 1 foot (305 mm) beyond the outside edge of the footing and 6 inches (152 mm) above the top of the footing and be covered with an approved filter membrane material. The top of open joints of drain tiles shall be protected with strips of building paper. Except where otherwise recommended by the drain manufacturer, perforated drains shall be surrounded with an approved filter membrane or the filter membrane shall cover the washed gravel or crushed rock covering the drain. Drainage tiles or perforated pipe shall be placed on not less than 2 inches (51 mm) of washed gravel or crushed rock not less than one sieve size larger than the tile joint opening or perforation and covered with not less than 6 inches (152 mm) of the same material.
Exceptions:
1.
A drainage system is not required where the foundation is installed on well-drained ground or sand-gravel mixture soils according to the Unified Soil Classification System, Group I Soils, as detailed in Table R401.4.1(2).
2.
A filter membrane is not required where perforated drains are covered with not less than 18 inches (457 mm) of washed gravel or crushed rock.
3.
A filter membrane is not required for gravel or crushed stone drains when the gravel or crushed stone extends not less than 18 inches (457 mm) above the top of the footing.
R405.1.1 Precast concrete foundation. Precast concrete walls that retain earth and enclose habitable or useable space located below-grade that rest on crushed stone footings shall have a perforated drainage pipe installed below the base of the wall on either the interior or exterior side of the wall, not less than 1 foot (305 mm) beyond the edge of the wall. If the exterior drainage pipe is used, an approved filter membrane material shall cover the pipe. The drainage system shall discharge into an approved sewer system or to daylight.
(History: Ord. No. BC-3513, §32, 2026; Ord. No. BC-3286 §64, 2020; Ord. No. BC-2936 §45, 2012)
Effective on: 1/1/1901
16.310.R506.4
Section R506.4 of the 2024 International Residential Code is hereby added to read as follows:
R506.4 Design required . A design in accordance with accepted engineering practice shall be provided for concrete floors when the limitations for fill material set forth in Section R506.3.1 are exceeded. Where applicable, a standard design approved by the City may be used in lieu of a design from a design professional.
(History: Ord. No. BC-3513, §33, 2026; Ord. No. BC-3286 §65, 2020; Ord. No. BC-2936 §47, 2012; Ord. No. BC-2635 §66, 2007)
Effective on: 1/1/1901
16.310.R506.5
Section R506.5 of the 2024 International Residential Code is hereby added to read as follows:
R506.5 Basement floor slab isolation. Basement floor slabs shall be isolated from column pads, interior columns and interior bearing walls to facilitate differential movement. Nonbearing walls supported on basement floor slabs shall be provided with a minimum 1-inch expansion joint to facilitate differential movement between the floor slab and the floor framing above. Isolation and expansion joints are not required within 6 inches of the exterior walls.
(History: Ord. No. BC-3513, §34, 2026; Ord. No. BC-3286 §66, 2020; Ord. No. BC-2936 §48, 2012; Ord. No. BC-2635 §67, 2007)
Effective on: 1/1/1901
16.310.R507.9.2 (Deleted)
Section R507.9.2 of the 2024 International Residential Code is hereby intentionally deleted and omitted.
(History: Ord. No. BC-3513, §35, 2026)
Effective on: 1/1/1901
16.310.N1103.3.2 (Deleted)
Section N1103.3.2 of the 2024 International Residential Code is hereby intentionally deleted and omitted.
(History: Ord. No. BC-3513, §36, 2026)
Effective on: 1/1/1901
16.310.N1103.3.7
Section N1103.3.7 of the 2024 International Residential Code is hereby amended to read as follows:
N1103.3.7 Duct system testing . Where required by the code official, ducts shall be pressure tested to determine air leakage by one of the following methods:
Rough-in-test: Total leakage shall be measured with a pressure differential of 0.1 inch water gauge (25 Pa) across the duct system, including the manufacturer’s air handler enclosure if installed at the time of the test. Registers shall be taped or otherwise sealed during the test.
Post construction test: Total leakage shall be measured with a pressure differential of 0.1 inch water gauge (25 Pa) across the duct system, including the manufacturer’s air handler enclosure. Registers shall be taped or otherwise sealed during the test.
Exceptions:
1.
Testing shall not be required for duct systems serving heat or energy recovery ventilation systems that are not integrated with duct systems serving heating or cooling systems.
2.
Testing shall not be required where the duct system and air handler is located entirely within the building thermal envelope.
N1103.3.7.1 Report. A written report of the results of the test shall be signed by the party conducting the test and provided to the code official.
(History: Ord. No. BC-3513, §37, 2026; Ord. BC-3286 §73, 2020)
Effective on: 1/1/1901
16.310.N1103.5.1.1
Section N1103.5.1.1 of the 2024 International Residential Code is hereby amended to read as follows:
N1103.5.1.1 Circulation systems. Hot water circulating systems shall be provided with an automatic or readily accessible manual switch that can turn off the hot-water circulating pump when the system is not in use.
(History: Ord. No. BC-3513, §38, 2026; Ord. No. BC-3286 §76, 2020)
Effective on: 1/1/1901
16.310.N1103.7.1 (Deleted)
Section N1103.7.1 of the 2024 International Residential Code is hereby intentionally deleted and omitted.
(History: Ord. No. BC-3513, §39, 2026)
Effective on: 1/1/1901
16.310.N1104.2 (Deleted)
Section N1104.2 of the 2024 International Residential Code is hereby intentionally deleted and omitted.
(History: Ord. No. BC-3513, §39, 2026)
Effective on: 1/1/1901
16.310.N1105.2
Section N1105.2 of the 2024 International Residential Code is hereby amended to read as follows:
N1105.2 Simulated building performance compliance. Compliance based on simulated building performance requires that a building comply with the following:
1.
The requirements of the sections indicated within Table N1105.2.
2.
The proposed total building thermal envelope thermal conductance (TC) shall be less than or equal to the required total building thermal envelope TC using the prescriptive U-factors and F-factors from Table N1102.1.2 multiplied by 1.08 in Climate Zones 0, 1 and 2, and 1.15 in Climate Zones 3 through 8, in accordance with Equation 11-6 and Section N1102.1.5. The area-weighted maximum fenestration SHGC permitted in Climate Zones 0 through 3 shall be 0.30.
Equation 11-6 For Climate Zones 0–2: TCProposed design ≤ 1.08 × TCPrescriptive reference design
For Climate Zones 3–8: TCProposed design ≤ 1.15 × TCPrescriptive reference design
3.
For all dwelling units, the annual energy cost of the proposed design shall be less than or equal to 85 percent of the annual energy cost of the standard reference design. For each dwelling unit with greater than 5,000 square feet (465 m2) of living space located above grade plane, the annual energy cost of the dwelling unit shall be reduced by an additional 5 percent of annual energy cost of the standard reference design. Energy prices shall be taken from an approved source, such as the US Energy Information Administration’s State Energy Data System prices and expenditures reports. Code officials shall be permitted to require time-of-use pricing in energy cost calculations.
Exceptions:
1.
The energy use based on source energy expressed in Btu or Btu per square foot of conditioned floor area shall be permitted to be substituted for the energy cost. The source energy multiplier for electricity shall be 2.51. The source energy multipliers shall be 1.09 for natural gas, 1.15 for propane, 1.19 for fuel oil, and 1.30 for imported liquified natural gas.
2.
The energy use based on site energy expressed in Btu or Btu per square foot of conditioned floor area shall be permitted to be substituted for the energy cost.
TABLE N1105.2 - see table as originally published in the 2024 International Residential Code, which is incorporated herein by reference.
(History: Ord. No. BC-3513, 41, 2026)
Effective on: 1/1/1901
16.310.N1106.5
Section N1106.5 of the 2024 International Residential Code is hereby amended to read as follows:
N1106.5 ERI-based compliance. Compliance based on an ERI analysis requires that the rated design and each confirmed as-built dwelling unit be shown to have an ERI less than or equal to 63 when not including on-site power production and a value of 50 when including on-site power production.
Exception: Where the ERI analysis excludes on-site power production (OPP), the value under ENERGY RATING INDEX NOT INCLUDING OPP shall be permitted to be applied.
TABLE N1106.5 - see table as originally published in the 2024 International Residential Code , which is incorporated herein by reference.
(History: Ord. No. BC-3513, §42, 2026; Ord. BC-3286 §79, 2020)
Effective on: 1/1/1901
16.310.N1111.1.2
Section N1111.1.2 of the 2024 International Residential Code is hereby amended to read as follows:
N1111.1.2 Heating and cooling systems. New heating and cooling systems and ductwork that are part of an alteration shall comply with Section N1103.
Exception: Where ductwork from an existing heating and cooling system is extended, duct systems with less than 40 linear feet in unconditioned spaces shall not be required to be tested in accordance with Section N1103.3.7.
(History: Ord. No. BC-3513, §43, 2026)
Effective on: 1/1/1901
16.310.P2503.3
Section P2503.3 of the 2024 International Residential Code is hereby amended to read as follows:
P2503.3 Responsibility of permittee. When required by the code official, the permit holder shall perform the applicable tests prescribed in Section P2503.4 through Section P2503.8 to determine compliance with the provisions of this code. Test equipment, materials and labor shall be furnished by the permittee.
(History: Ord. No. BC-3513, §44, 2026; Ord. No. BC-3286 §82, 2020)
Effective on: 1/1/1901
16.310.E3901.4.2
Section E3901.4.2 of the 2024 International Residential Code is hereby amended to read as follows:
E3901.4.2 Island Countertop Spaces . At least one receptacle outlet shall be installed at each island countertop space with a long dimension of 24 inches (610 mm) or greater and a short dimension of 12 inches (305mm) or greater.
E3901.4.2.1 Peninsular counter top space. Not less than one receptacle outlet shall be installed at each peninsular countertop lon dimension space having a long dimension of 24 inches (610mm) or greater and a short dimension of 12 inches (305mm) or greater. A peninsular countertop is measured from the connected perpendicular wall.
(History: Ord. No. BC-3513, §45, 2026)
Effective on: 1/1/1901
16.310.E3901.4.3
Section E3901.4.3 of the 2024 International Residential Code is hereby amended to read as follows:
E3901.4.3 Receptacle outlet location. Receptacle outlets shall be located in one or more of the following:
1.
On or above, but not more than 20 inches (508 mm) above, the countertop or work surface.
2.
In countertop or work surfaces, receptacle outlet assemblies listed for use in countertops or work surfaces shall be permitted to be installed in countertops or work surfaces.
3.
Below countertop or work surfaces, not more than 12 inches below the countertop or work surface. Receptacles installed below a countertop or work surface shall not be located where the countertop or work surface extends more than 6 inches beyond its support base.
(History: Ord. No. BC-3513, §46, 2026)
Effective on: 1/1/1901
16.310.E3901.4.4
Section E3901.4.4 of the 2024 International Residential Code is hereby added to read as follows:
E3901.4.4 Separate Spaces Countertop spaces separated by range tops, refrigerators, or sinks shall be considered as separate countertop spaces in applying the requirements of Sections E3901.4.1, E3901.4.2 and E3901.4.3. Where a range, counter-mounted cooking unit, or sink is installed in an island or peninsular countertop and the depth of the countertop behind the range, counter-mounted cooking unit, or sink is less than 12 inches (305 mm), the range, counter-mounted cooking unit, or sink has divided the countertop space into two separate countertop spaces as defined in Section E3901.4.4. Each separate countertop space shall comply with the applicable requirements of this section.
(History: Ord. No. BC-3513, §47, 2026)
Effective on: 1/1/1901
16.310.E3902
Section E3902 of the 2024 International Residential Code is hereby amended to read as follows:
Section 16.310.E3902 GROUND-FAULT AND ARC-FAULT CIRCUIT-INTERRUPTER PROTECTION
E3902.1 Bathroom receptacles. 125-volt receptacles installed in bathrooms and supplied by single-phase branch circuits shall have ground-fault circuit-interrupter protection for personnel. [210.8(A)(1)]
E3902.2 Garage and accessory building receptacles. 125-volt receptacles installed in garages and grade-level portions of unfinished accessory buildings used for storage or work areas and supplied by single-phase branch circuits shall have ground-fault circuit-interrupter protection for personnel. [210.8(A)(2)]
Exception: Dedicated receptacles supplying a garage door opener, fire alarm, security system, sump pump, refrigerator, freezer or electric vehicle charger.
E3902.3 Outdoor receptacles. 125-volt receptacles installed outdoors and supplied by single-phase branch circuits shall have ground-fault circuit-interrupter protection for personnel. [210.8(A)(3)]
E3902.4 Crawl space receptacles and lighting outlets. Where a crawl space is at or below grade level, 125-volt receptacles installed in such spaces and supplied by single-phase branch circuits shall have ground-fault circuit-interrupter protection for personnel. Lighting outlets not exceeding 120 volts shall have ground-fault circuit-interrupter protection. [210.8(A)(4) and 210.8(E)]
E3902.5 Unfinished basement receptacles. 125-volt receptacles installed in basements and supplied by single-phase branch circuits shall have ground-fault circuit-interrupter protection for personnel. [210.8(A)(5)]
Exception: Dedicated receptacles supplying a garage door opener, fire alarm, security system, sump pump, refrigerator, freezer or electric vehicle charger.
E3902.6 Kitchen receptacles. 125-volt receptacles that serve kitchen counters and are supplied by single-phase branch circuits shall have ground-fault circuit-interrupter protection for personnel. [210.8(A)(6)]
E3902.7 Other areas with sinks for food preparation. 125-volt receptacles that serve areas with sinks and permanent provisions for food preparation, beverage preparation, or cooking and are supplied by single-phase branch circuits shall have ground-fault circuit-interrupter protection for personnel. [210.8(A)(7)]
E3902.8 Sink receptacles. 125-volt receptacles that are located within 6 feet (1829 mm) of the top inside edge of the bowl of the sink and supplied by single-phase branch circuits shall have ground-fault circuit-interrupter protection for personnel. [210.8(A)(8)]
E3902.9 Bathtub or shower stall receptacles. 125-volt receptacles that are located within 6 feet (1829 mm) of the outside edge of a bathtub or shower stall and supplied by single-phase branch circuits shall have ground-fault circuit-interrupter protection for personnel. [210.8(A)(10)]
E3902.10 Laundry areas. 125-volt receptacles installed in laundry areas and supplied by single-phase branch circuits shall have ground-fault circuit-interrupter protection for personnel. [210.8(A)(11)]
E3902.11 Indoor damp and wet locations. 125-volt receptacles installed in indoor damp and wet locations and supplied by single-phase branch circuits shall have ground-fault circuit-interrupter protection for personnel. [210.8(A)(11)]
E3902.12 Outdoor outlets. All outdoor outlets, including outlets installed in the following locations, and supplied by single-phase branch circuits, 50 amperes or less, shall be provided with GFCI protection:
1.
Garages that have floors located at or below grade level.
2.
Accessory buildings.
3.
Boathouses.
Exceptions:
1.
GFCI protection shall not be required on lighting outlets other than those covered in Section 210.8(F) of NFPA 70.
2.
GFCI protection shall not be required for receptacles that are not readily accessible and are supplied by a branch circuit dedicated to electric snow-melting, deicing, or pipeline and vessel heating equipment where such equipment is protected as required by NFPA 70.
3.
GFCI protection shall not be required for listed HVAC equipment.
4.
Dedicated receptacles supplying a garage door opener, fire alarm, security system, sump pump, refrigerator, freezer or electric vehicle charger.
E3902.13 Boathouse receptacles. 125-volt through 250-volt receptacles installed in boathouses and supplied by single-phase branch circuits rated 150 volts or less to ground shall have ground-fault circuit-interrupter protection for personnel. [210.8(A)(9)]
E3902.14 Boat hoists. Ground-fault circuit-interrupter protection for personnel shall be provided for 240-volt and less outlets that supply boat hoists. [555.35(C)]
E3902.15 Electrically heated floors. Ground-fault circuit-interrupter protection for personnel shall be provided for electric heating cables embedded in concrete or poured masonry floors in bathrooms, kitchens and in hydromassage bathtub, spa and hot tub locations. Heating cables installed under floor coverings shall be provided with ground-fault circuit-interrupter protection for personnel. [424.44(E) and 424.45(E)]
E3902.16 Receptacles not required to be GFCI protected. The following receptacles shall not be required to be ground-fault circuit-interrupter protected:
1.
Receptacles that are not readily accessible and are supplied by a branch circuit dedicated to electric snow-melting, deicing, or pipeline and vessel heating equipment where such equipment is protected as required by NFPA 70. [210.8(A) Exception No. 1]
2.
A receptacle supplying only a permanently installed premises security system. [210.8(A) Exception No. 2]
3.
Listed weight-supporting ceiling receptacles (WSCR) utilized in combination with compatible weight-supporting attachment fittings (WSAF) installed for the purpose of supporting a ceiling luminaire or ceiling-suspended fan shall be permitted to omit ground-fault circuit-interrupter protection. If a general-purpose convenience receptacle is integral to the ceiling luminaire or ceiling-suspended fan, GFCI protection shall be provided. [210.8(A) Exception No. 3]
4.
Factory-installed receptacles that are not readily accessible and are mounted internally to bathroom exhaust fan assemblies shall not require GFCI protection unless required by the installation instructions or listing. [210.8(A) Exception No. 4]
5.
Dedicated receptacles supplying a garage door opener, fire alarm, security system, sump pump, refrigerator, freezer or electric vehicle charger.
E3902.17 Location of ground-fault circuit interrupters. Ground-fault circuit interrupters shall be installed in a readily accessible location. When determining distance from receptacles, the distance shall be measured as the shortest path the supply cord of an appliance connected to the receptacle would follow without piercing a floor, wall, ceiling, or fixed barrier, or the shortest path without passing through a window. [210.8(A)]
E3902.18 Location of arc-fault circuit interrupters. Arc-fault circuit interrupters shall be installed in readily accessible locations.
E3902.19 Arc-fault circuit interrupter protection. Branch circuits that supply 120-volt, single-phase, 10-, 15- and 20- ampere outlets installed in bedrooms shall be protected by any of the following: [210.12(A)]
1.
A listed combination-type arc-fault circuit interrupter, installed to provide protection of the entire branch circuit. [210.12(A)(1)]
2.
A listed branch/feeder-type AFCI installed at the origin of the branch-circuit in combination with a listed outlet branch-circuit-type arc-fault circuit interrupter installed at the first outlet box on the branch circuit. The first outlet box in the branch circuit shall be marked to indicate that it is the first outlet of the circuit. [210.12(A)(2)]
3.
A listed supplemental arc-protection circuit breaker installed on the branch circuit at the origin of the branch circuit in combination with a listed outlet branch-circuit-type arc-fault circuit-interrupter installed at the first outlet box on the branch circuit if all of the following conditions are met:
3.1. The branch-circuit wiring shall be continuous from the branch-circuit overcurrent device to the outlet branch-circuit arc-fault circuit interrupter.
3.2. The maximum length of the branch-circuit wiring from the branch-circuit overcurrent device to the first outlet shall not exceed 50 feet (15.2 m) for 14 AWG conductors and 70 feet (21.3 m) for 12 AWG conductors.
3.3. The first outlet box on the branch circuit shall be marked to indicate that it is the first outlet on the branch circuit. [210.12(A)(3)]
4.
A listed outlet branch-circuit-type arc-fault circuit interrupter installed on the branch circuit at the first outlet on the branch circuit in combination with a listed branch-circuit overcurrent protective device if all of the following conditions are met:
4.1. The branch-circuit wiring shall be continuous from the branch-circuit overcurrent device to the outlet branch-circuit arc-fault circuit interrupter.
4.2. The maximum length of the branch-circuit wiring from the branch-circuit overcurrent device to the first outlet shall not exceed 50 feet (15.2 m) for 14 AWG conductors and 70 feet (21.3 m) for 12 AWG conductors.
4.3. The first outlet box on the branch circuit shall be marked to indicate that it is the first outlet on the branch circuit.
4.4. The combination of the branch-circuit overcurrent device and outlet branch-circuit AFCI shall be identified as meeting the requirements for a system combination-type AFCI and shall be listed as such. [210.12(A)(4)]
5.
If metal raceways, metal wireways, metal auxiliary gutters or Type MC or Type AC cable meeting the applicable requirements of Section E3908.9 with metal boxes, metal conduit bodies and metal enclosures are installed for the portion of the branch circuit between the branch-circuit overcurrent device and the first outlet, a listed outlet branch-circuit type AFCI installed at the first outlet shall be considered as providing protection for the remaining portion of the branch circuit. [210.12(A)(5)]
6.
Where a listed metal or nonmetallic conduit or tubing or Type MC cable is encased in not less than 2 inches (50.8 mm) of concrete for the portion of the branch circuit between the branch-circuit overcurrent device and the first outlet, a listed outlet branch-circuit-type AFCI installed at the first outlet shall be considered as providing protection for the remaining portion of the branch circuit. [210.12(A)(6)]
Exception: AFCI protection shall not be required for an individual branch circuit supplying a fire alarm system where the branch circuit is installed in a metal raceway, metal auxiliary gutter, steel-armored cable, Type MC or Type AC, meeting the requirements of Section E3908.9, with metal boxes, conduit bodies and enclosures. [210.12(B) Exception No. 1]
E3902.20 Arc-fault circuit-interrupter protection for branch circuit extensions or modifications. Where branch-circuit wiring is modified, replaced, or extended in any of the areas specified in Section E3902.19, the branch circuit shall be protected by one of the following:
1.
A combination-type AFCI located at the origin of the branch circuit.
2.
An outlet branch-circuit type AFCI located at the first receptacle outlet of the existing branch circuit. [210.12(B)]
Exception: AFCI protection shall not be required where the extension of the existing branch circuit conductors is not more than 6 feet (1.8 m) in length and does not include any additional outlets or devices other than splicing devices. This measurement shall not include the conductors inside an enclosure, cabinet, or junction box. [210.12(B) Exception]
(History: Ord. No. 3513, §48, 2026; Ord. BC-3286 §88, 2020; Ord. BC-3286 §84, 2020; Ord. BC-2936 §57, 2012; Ord. BC-3286 §85, 2020; Ord. BC-2936 §58, 2012)
Effective on: 1/1/1901