
Downtown Form-Based Code
September 19, 2016
Part 5. Urban Space Standards
DFD 503. Street Type Specifications
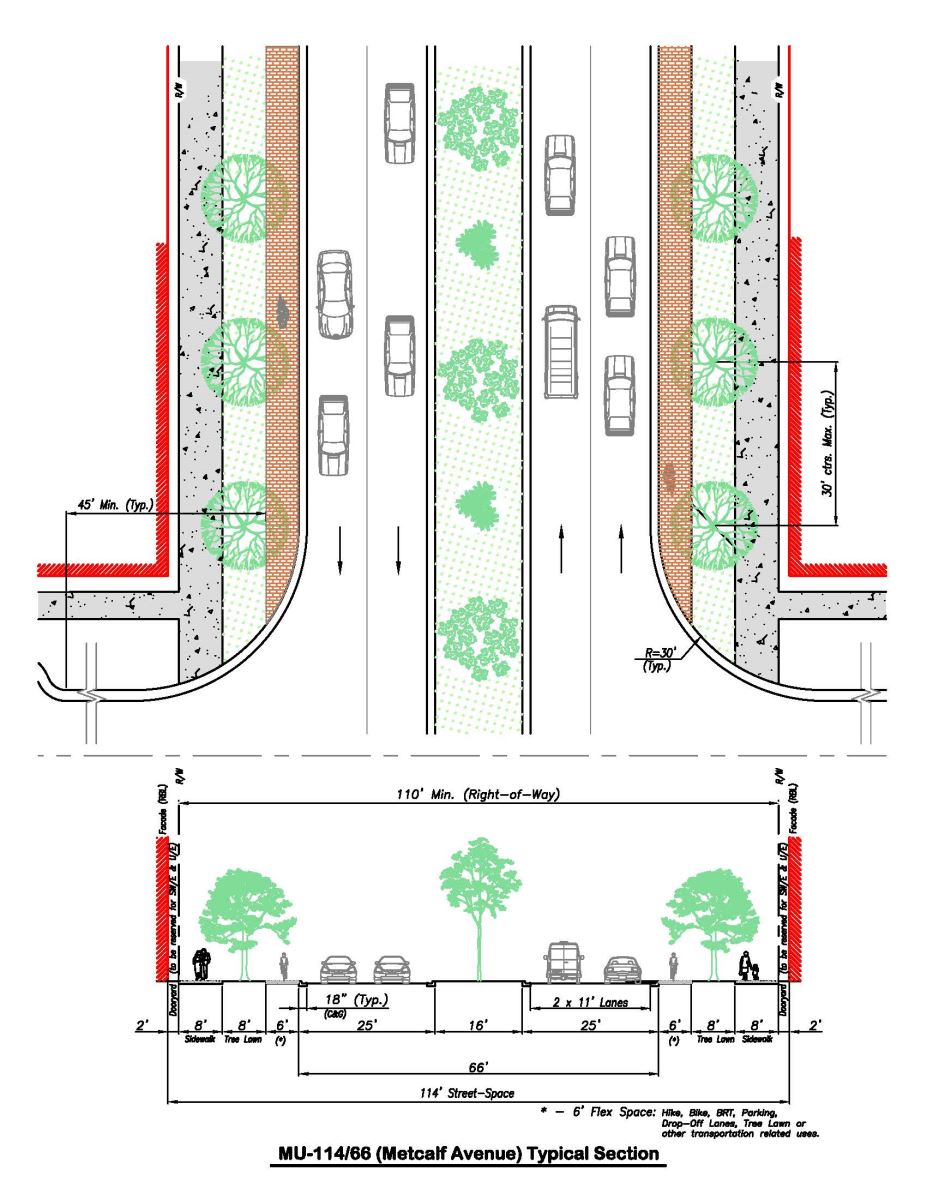
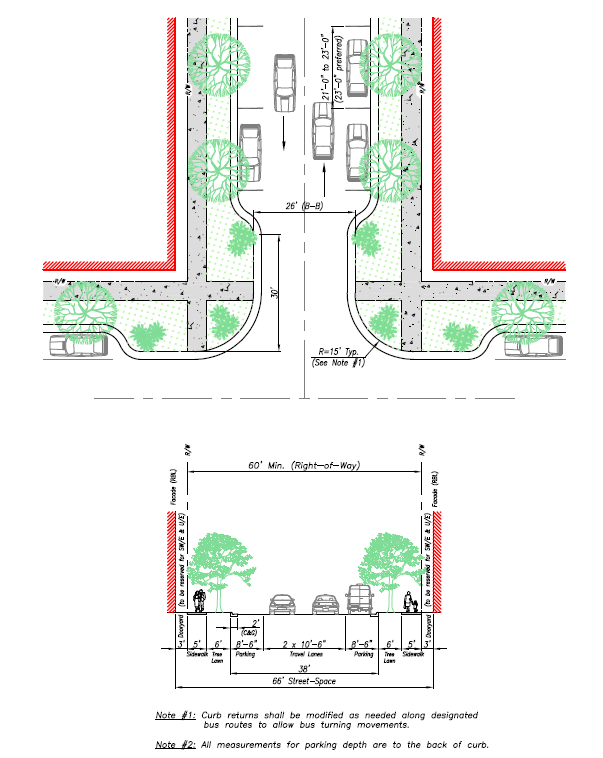
The Street Type Specifications illustrate typical configurations for Street-Spaces within the Form District. The plans and sections specify vehicular travel lane widths, curb radii, sidewalks, tree planting areas, and on-street parking configurations. They also provide a Comparative Pedestrian Crossing time as a gauge of relative pedestrian crossing-comfort between the various street types.
-
A.Intent and Principles
-
1.General Intent
-
a.Streets are a community’s first and foremost public spaces and should be just as carefully designed and planned as any park or public building. The character of the Street-Space—both its scale and its details—plays a critical role in determining the pedestrian quality of a given location.
-
b.Streets must balance the needs of all forms of traffic—auto, transit, bicycle and pedestrian—to maximize mobility and convenience for all residents and users. Their character will vary depending on their location: some streets will carry a large volume of traffic and provide a more active and intense urban pedestrian experience while others will provide a less active and more intimately scaled Street-Space.
-
c.Streets should be developed to create people-oriented places balancing all transportation modes. The neighborhood streets are designed primarily for walkability and pedestrian comfort, with automobile movement as a secondary focus. The Major Urban street-type provides a higher level of vehicular movement while maintaining fair walkability.
-
-
2.Principles
-
a.The appropriate design of streets is one of the most important design elements for an urban neighborhood and center.
-
b.To design for continuous free-flowing vehicle traffic creates situations where vehicles will travel at speeds greater than desirable for pedestrians.
-
c.With appropriate design, drivers will choose slower speeds and less aggressive behavior, a feat typically not achieved through basic speed limit signage/postings.
-
d.Scale is a threshold design consideration for street design elements (from signage to crossing distances)—in a Neighborhood, Town or City it should be that of the pedestrian.
-
e.An interconnected street network provides for more balanced traffic volumes.
-
f.Emergency vehicle access must be maintained, but with an interconnected street network, there will always be at least two routes of access to any lot or parcel.
-
g.Differences between “requirements” and “preferences” can be significant—increased lane width and the accompanying increased vehicle speed more often than not decrease the overall safety for pedestrians.
-
h.On-street parking slows passing vehicular traffic and acts as a buffer between moving vehicles and pedestrians.
-
i.Overall function, comfort, safety and aesthetics of a street are more important than efficiency alone.
-
j.In a pedestrian-oriented area, non-vehicular traffic should be provided with every practical advantage so long as safety is not adversely affected.
-
k.Street design should take into consideration what is reasonably foreseeable, not every situation that is conceivably possible.
-
l.Designing a street to facilitate (rather than accommodate) infrequent users may actually be the wrong design for the frequent users of the space.
-
m.When the street design creates a conflict between the vehicular and non-vehicular user, it should be resolved in favor of the non-vehicular user unless public safety will be truly jeopardized by the resolution.
-
-
-
B.Street Types
-
1.These are the permitted types and configurations allowed within the Form District. The numbers refer to dimensions within the Street-Space. The first number is the literal Street-Space (the distance between Façades across the street) and the second is the distance to the back-of-curb - includes travel lanes, any on-street parking, and curb and gutter.
-
a.Major Urban MU-114/66
-
b.Santa Fe-S-90/59
-
c.Street S-70/40
-
d.Street S-66/38
-
e.Alley A-30
-
f.Alley A-24
-
-
2.On the Major Urban specification, a designated bike lane is shown. The other street types are configured such that in-lane bicycle travel is encouraged and appropriate.
-
3.The Major Urban section has the potential for transit-rail as an option. These are shared lane configurations and allow rail lines to be added in the future.
-
4.Dooryards and Alleys are generally reserved for utility easements.
-
-
C.Street Configuration Adjustments
-
1.The preferred street types are shown on the FBC Typical Street Sections Map. Deviations from this configuration will be approved only where there is significant hardship. Changes in the street section within a block are not recommended but may be approved where the transition from one type to another can be handled smoothly and a significant hardship is demonstrated. In such cases, the travel lanes shall be the one fixed element that is consistent for the length of any given block so that travel lanes do not jog or change width except where necessary to accommodate turning lanes at major intersections. Where possible, the existing street centerline shall be maintained as the center of any expanded or reconstructed street.
-
2.The following street plans and sections show the preferred configuration of each street type but the variations listed below may be approved by the staff provided that adequate justification is demonstrated:
-
a.Travel lanes may vary from 10 feet in width to 13 feet, with a preferred width of 11-1/2 feet.
-
b.The angle for angled parking shall be 45 degrees. However, 60 degree angled parking may be allowed subject to the granting of a deviation.
-
c.Adjacent to buildings with ground floor commercial space, sidewalks may vary in width from 8 feet to 15 feet. Sidewalks may be reduced to 6 feet in width if the dooryard is at least 3 feet in width and is predominantly paved. The preferred tree lawn width is 6 feet, but can be reduced by up to 2 feet subject to administrative review, or eliminated if landscaped islands (including trees) are located in the parking area at least every 76 feet.
-
d.Adjacent to buildings with ground floor residential space, sidewalks may vary in width from 6 feet to 15 feet. The tree lawn area can vary from 6 feet to 9 feet, and may be located adjacent to the right- of-way line (instead of adjacent to the parking curb) so that it can be visually combined with a landscaped dooryard area. The tree lawn area can be reduced or eliminated if landscaped islands (including trees) are located in the parking area at least every 76 feet.
-
e.Where a turn lane is required, the parking on one side of the street may be eliminated (preferably on the upstream side of the intersection) or parking on both sides of the street may be converted from angled to parallel.
-
f.Utilities that are being relocated should be under the parking portion of the cross-section in the 8 to 10 feet nearest the travel lanes, although other locations may be approved administratively.
-
g.Curb returns shall be 15 feet except when a larger curb return is required to accommodate existing or proposed bus routes.
-
-
| DFD 503.a Major Urban: MU-114/66 |
|---|
MU-114/66 (Metcalf Avenue) Typical Section
|
| DFD 503.b Santa Fe -7900 Block |
|---|
|
|
.PNG)
| DFD 503.c Street S-70/40 |
|---|
|
|
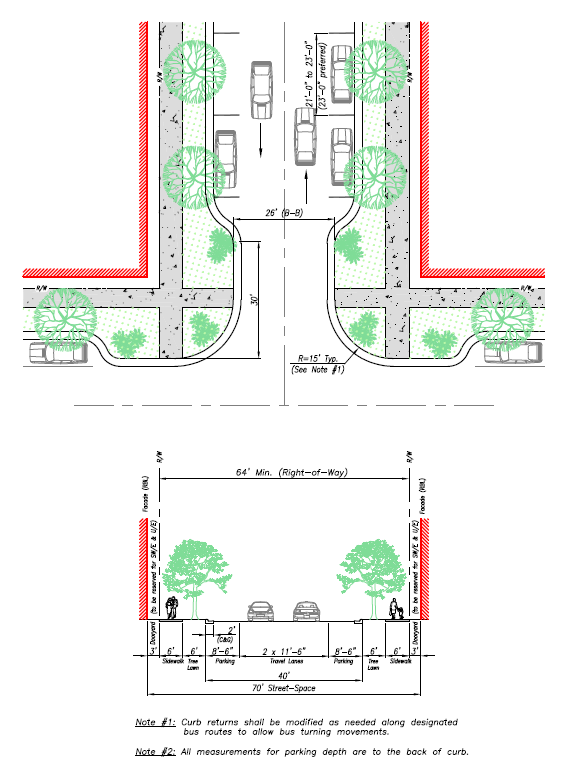
| DFD 503.d Street S-66/38 |
|---|
|
S-66/38
|
| DFD 503.e & 503.f Alley A-30/24 |
|---|
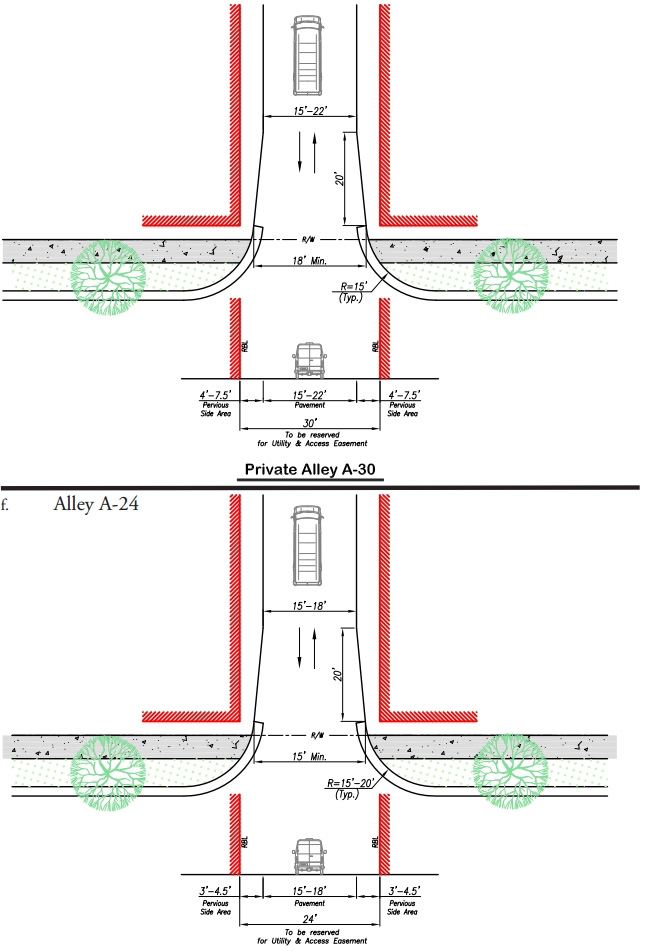
Private Alley A-30/24
|
|
DFD 503.g 75th Street |
.jpg) |
Effective on: 1/1/1901