Downtown Form-Based Code

September 19, 2016


Part 4. Building Envelope Standards

DFD 405. Detached Frontage

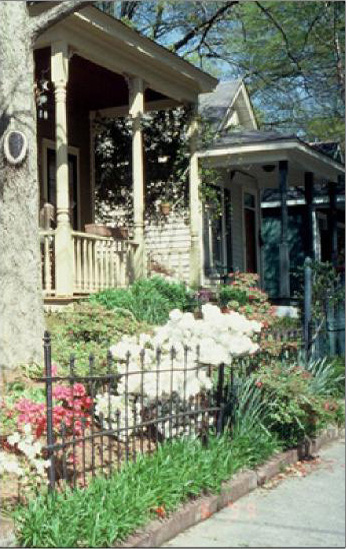
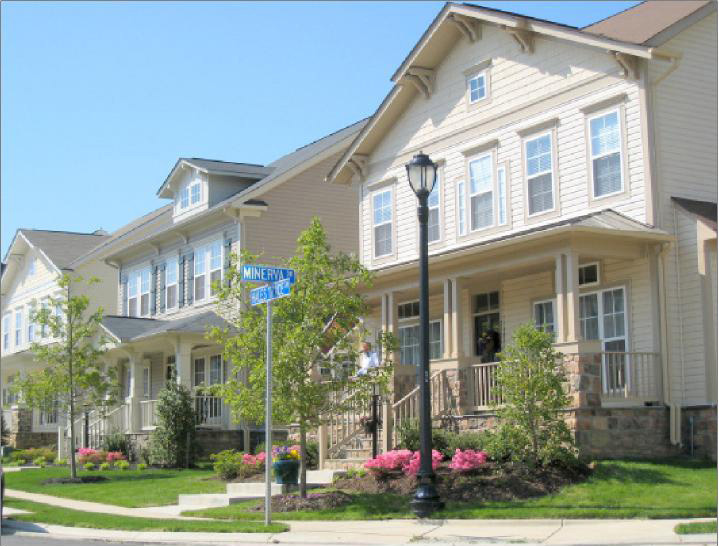
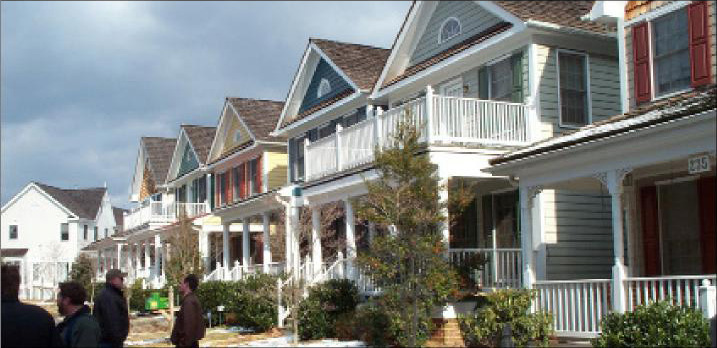
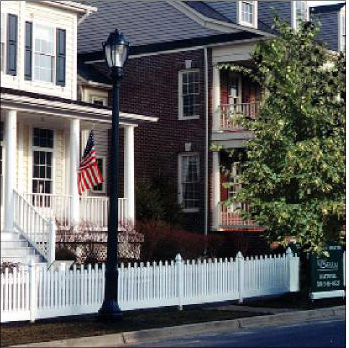
The detached frontage building envelope standard is limited to the traditional single-family house with small front, side and rear yards along a tree-lined street. Structures are 1 to 3 stories in height with pitched roofs and front porches.


ILLUSTRATIONS AND INTENT

Note: These are provided as illustrations of intent. The depictions under Illustrations and Intent are advisory only and do not have the power of law. Refer to the following standards for the specific prescriptions and restrictions of the Building Envelope Standard.


DFD 405

Illustrations and Intent


photo of Detached frontage building


photo of Detached frontage building


photo of Detached frontage building


photo of Detached frontage building

DFD 405

Standards


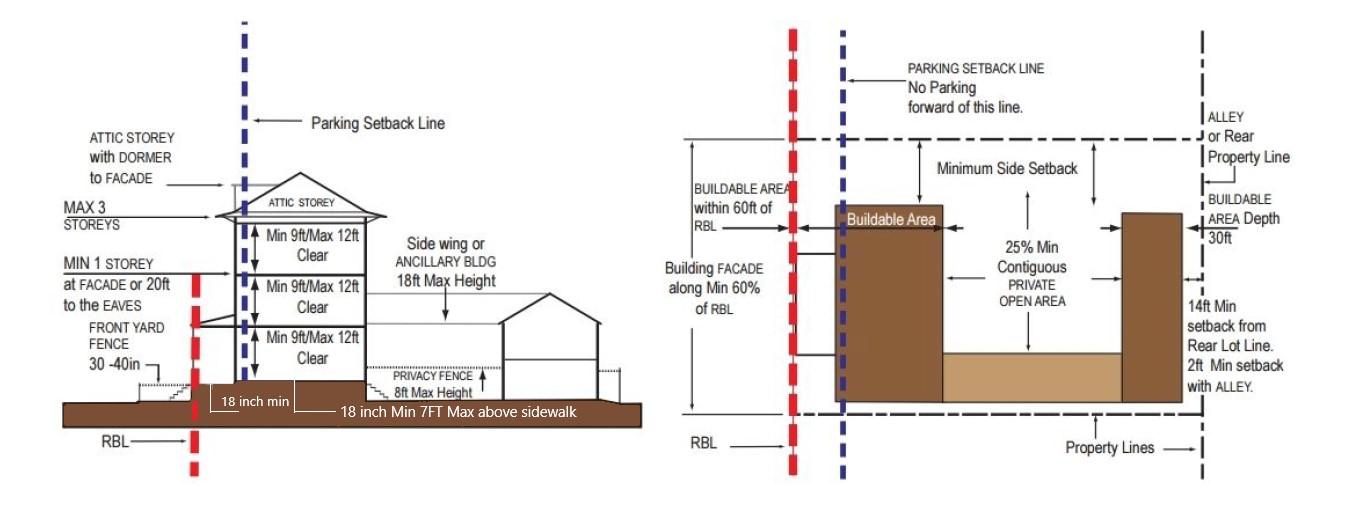
diagram drawing of Detached frontage standards

HEIGHT


Building Height

  1. 1.
    Each building shall be at least 1 Story in height, but no greater than 3 Stories and 43 feet in height.
  2. 2.
    A Sidewing or ancillary structure shall be no higher than 18 feet, measured to its eaves.


Ground Story Height

  1. 1.
    The average finished floor elevation shall be no less than 18 inches and no more than 7 feet above the exterior sidewalk elevation at the Required Building Line (RBL).
  2. 2.
    At least 80% of the first Story shall have an interior clear height (floor to ceiling) of at least 9 feet.
  3. 3.
    The maximum Ground Story clear height (floor to ceiling) is 12 feet.


Upper Story Height

  1. 1.
    The maximum clear height (floor to ceiling) for Stories other than the first Story is 12 feet.
  2. 2.
    At least 80% of each upper Story shall have an interior clear height (floor to ceiling) of at least 9 feet.


Front Yard Fence

A Front Yard fence is allowed within one foot of the Clear Walkway/Dooryard line and any Common Lot Lines back to the house Facade alignment, with a minimum height of 30 inches and a maximum height of 40 inches. See Front Yard Fence in DFD 901. Defined Terms for additional requirements.

SITING


Façade

  1. 1.
    On each lot the Facade shall be built parallel to the Required Building Line (RBL) for at least 60% of the building width. The Front Porch shall be built to the RBL.
  2. 2.
    For Corner Lots the minimum 60% build-to shall include the frontage within 20 feet of the Block Corner.


Buildable Area

A contiguous Private Open Area equal to at least 25% of the total Buildable Area shall be preserved on every lot. Such contiguous area may be located anywhere behind the Parking Setback Line and not including any side or rear setbacks, at grade.


Lot Size

  1. 1.
    Each lot has a minimum width at the RBL of 50 feet and a minimum depth of 85 feet.
  2. 2.
    Each lot has a maximum width of 75 feet.


Front Yard

The Front yard/Dooryard shall not be paved excepting walkways and driveways. Where double frontage or corner lots exist, any required front yard shall be provided on both streets.


Side Lot Setbacks

The minimum side lot setback is 5 feet or as otherwise designated on the Regulating Plan.


Garage and Parking

Garage doors shall not be located on the RBL/ Facade.


Alleys

There is a 2 foot required setback from alleys.


DFD 406

Standards

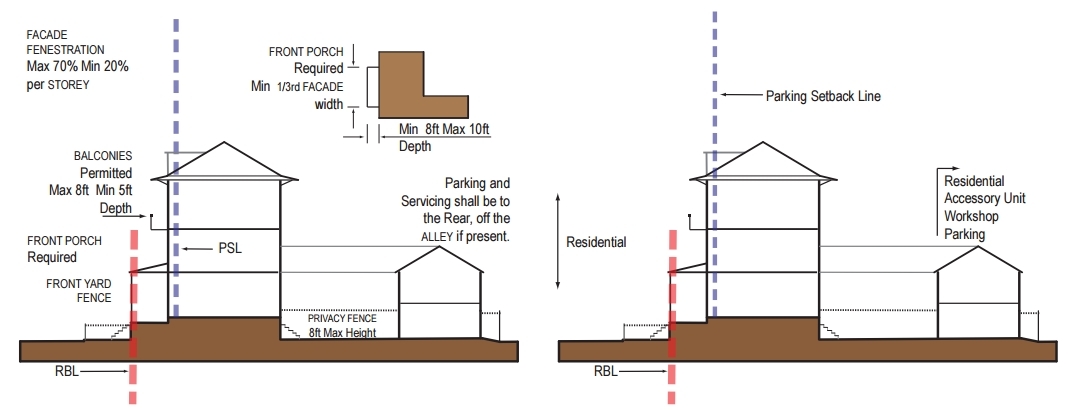
diagram drawing of Detached frontage standards

ELEMENTS


Fenestration

  1. 1.
    Blank lengths of wall exceeding 20 linear feet are prohibited on all Required Building Lines (RBL).
  2. 2.
    Fenestration shall comprise at least 25%, but not more than 70%, of all Facade.
  3. 3.
    No window may face or direct views toward a Common Lot Line within 15 feet unless:
    1. a.
      that view is contained within the lot (e.g. by a Privacy Fence/Garden Wall), or
    2. b.
      the sill is at least 6 feet above the finished floor level.


Building Projections

  1. 1.
    Each lot shall include a Front Porch at the RBL, between 8 feet and 10 feet deep with a width not less than 1/3rd of the Facade width.
  2. 2.
    No part of any building except the Front Porch, roof (overhanging eaves) and steps may encroach beyond the RBL into the Dooryard.
  3. 3.
    See Front Porch in DFD 901. Defined Terms for additional dimensional requirements.


Doors/Entries

At least one functioning entry door shall be provided along the Ground Story Facade of each building.


Street Walls and Fences

  1. 1.
    There is no Street Wall requirement.
  2. 2.
    Any Front Yard Fence shall be within one foot of the Clear Walkway/Dooryard line parallel to the RBL, and along Common Lot Lines to a point at least 10 feet back from the RBL.
  3. 3.
    A Privacy Fence may be constructed along a Common Lot Line behind the Parking Setback Line and parallel to the RBL when setback 15 feet and behind the Parking Setback Line.

USE


Ground Story

The Ground Story and any accessory unit may only house Residential uses.


Upper Stories

  1. 1.
    The upper Stories may only house Residential uses.
  2. 2.
    Additional habitable space is permitted within the roof where the roof is configured as an Attic Story.


Accessory Uses

Parking and Accessory Unit (maximum 650 square feet) uses are permitted in the Buildable Area at the rear of the lot.

Effective on: 1/1/1901