
Mixed-Use Design Standards
July 1, 2009
MUDS 3.4 Mixed-Use Development Types
| Development Types | ||
|---|---|---|
| Mixed-Use Corridor Development | Mixed-Use Center | Mixed-Use Neighborhood |
MUDS 3.4.1 Intent.
Developments vary in both size and location. Due to these differences in scale and context, all standards for a mixed-use district may not be equally applicable to all mixed-use developments. Consequently, different scales of mixed-use development should be defined based on a development’s size and location; design standards should vary as necessary for the different development types.
Standard:
MUDS 3.4.2 Mixed-Use Development Types.
Each MXD shall be classified as one of the defined mixed-use development types based on its size and location. Mixed-Use Design Standards are applicable based on mixed-used development type. There are three mixed-use development types:
- Mixed-Use Corridor Development
- Mixed-Use Center
- Mixed-Use Neighborhood
MUDS 3.4.3 Mixed-Use Corridor Development.
A Mixed-Use Corridor Development is an MXD development that is no larger than 10 acres in gross land area. A Mixed-Use Corridor Development shall be located within a Vision Metcalf Master Plan node or shall abut a thoroughfare, super-collector, or collector.
MUDS 3.4.4 Mixed-Use Center.
A Mixed-Use Center is an MXD development that is larger than 10 acres but less than 40 acres in gross land area. A Mixed-Use Center shall be located within a Vision Metcalf Master Plan node or shall abut a thoroughfare, super-collector, or collector.
MUDS 3.4.5 Mixed-Use Neighborhood.
A Mixed-Use Neighborhood is an MXD development that is no less than 40 acres in gross land area. A Mixed-Use Neighborhood may be located at any location within the city.
MUDS 3.4.6 Gross Land Area.
Gross land area is measured to the centerline of public streets.
| Allowed Locations | ||||
|---|---|---|---|---|
| Mixed-Use Development Type |
Development Size (gross land area) |
Allowed within Vision Metcalf Nodes |
Allowed if abutting a Thoroughfare, Super-Collector, or Collector |
Allowed City-Wide |
| Mixed-Use Corridor Development |
10 acre max. | YES | YES | NO |
| Mixed-Use Center |
Greater than 10 acres; less than 40 acres |
YES | YES | NO |
| Mixed-Use Neighborhood |
40 acre min. | YES | YES | YES |
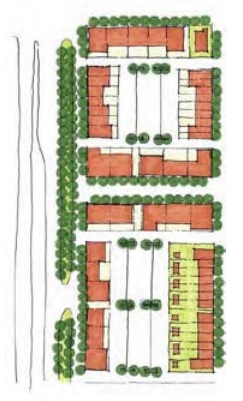
Mixed-Use Development Type Examples
Note: The plans provided are for explanatory purposes only; these plans do not represent projects that are currently in the planning or development phase. No plan included shall be construed to represent development that is proposed or required to occur on a particular site.
| Mixed-Use Corridor Development | |
 |
|
| Development Specifications | |
| Gross Land Area | 6 acres |
| Site is within a Vision Metcalf Node? | Yes |
| Site abuts a thoroughfare, super-collector, or collector? | Yes |
| Mixed-Use Center | |
|---|---|
.jpg) |
|
| Development Specifications | |
| Gross Land Area | 35 acres |
| Site is within a Vision Metcalf Node? | No |
| Site abuts a thoroughfare, super-collector, or collector? | Yes |
| Mixed-Use Neighborhood | |
.jpg) |
|
| Development Specifications | |
| Gross Land Area | 50 acres |
| Site is within a Vision Metcalf Node? | Yes |
| Site abuts a thoroughfare, super-collector, or collector? | Yes |
Effective on: 1/1/1901