
Architectural Design Standards
September 23, 2009
ADS 5.12 Pitched Roofs
| Residential | |||
| V | VI | VII | VIII |
ADS 5.12.1 Intent.
Roofs shall be simple hip, shed, or gable configurations. Roofline offsets shall be provided to lend architectural interest and variety to the building and to relieve the effect of a single, long roof. The use of alternating dormers, stepped roofs, gables, or other roof elements can be used to add visual relief and articulation to the overall building form.
Standard:
ADS 5.12.2 Roof Pitch.
All buildings with pitched roofs shall have a minimum slope of six (6) feet vertical rise for every twelve (12) feet of horizontal run on the primary roof of the building.
ADS 5.12.3 Required Roof Elements.
A continuous pitched roof shall extend no more than 50 feet unless it contains roof elements. Roof elements may include at least one of the following:
- Dormers
- Cupolas
- Gable or hip projection
|
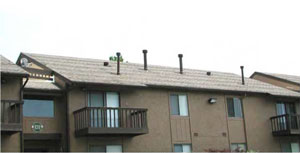
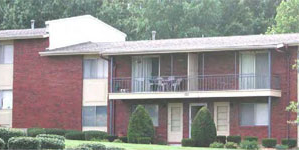
Don’t Do This: |
|
|---|---|
|
This continuous pitched roof extends more than 50' and does not contain any roof elements. |
This roof has a slope of less than 6' rise for every 12' in horizontal run.
|
|
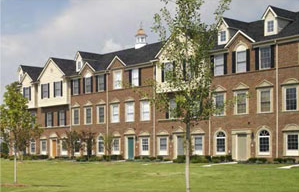
Do This: |
|
|---|---|
|
This continuous roof longer than 50' correctly includes dormers and cupolas.
|
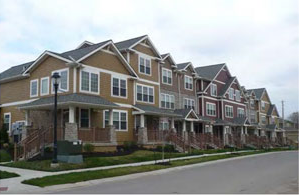
The long roof is broken up with gables. |
Effective on: 1/1/1901