
Architectural Design Standards
September 23, 2009
ADS 4.16 Glazing
| Commercial, Mixed-Use, Civic | |||
| I | II | III | IV |
ADS 4.16.1 Intent.
The ground floor of a building shall be transparent. Ground floor transparency guarantees a visual connection to the passers-by and is usually necessary for most retail structures. By exposing the ground floor to the exterior, there is an invitation to participate with the activity inside.
Standard:
ADS 4.16.2 Required Transparency for Primary Facades.
Primary facades shall be glazed and transparent according to the following table.
|
Building Type |
Zoning District |
Minimum Glazing Required on all Primary Facades |
Minimum Transparency Required on all Primary Facades (see note) |
|
|---|---|---|---|---|
|
Note: The remaining window area that is not transparent may be spandrel, display windows, frosted windows, etc. |
||||
|
I. |
Mixed-Use Building |
All districts covered by the Architectural Design Standards |
75% of the pedestrian view plane |
60% of the pedestrian view plane |
|
II. |
Live/Work Building |
|||
|
IV. |
Commercial Building |
|||
|
All districts covered by the Architectural Design Standards except MXD |
50% of the pedestrian view plane |
25% of the pedestrian view plane |
||
|
III. |
Civic Building |
All districts covered by the Architectural Design Standards |
No Minimum Required |
|
ADS 4.16.3 Primary Facades.
A primary facade shall be considered any front facade or facade that fronts onto a street, accessway, pedestrian walkway, or internal drive; alleys and service drives shall not be considered streets, accessways, or internal drives for the purposes of this requirement.
ADS 4.16.4 Pedestrian View Plane.
The pedestrian view plane shall be defined as the exterior wall area located between two (2) feet and ten (10) feet above the exterior grade.
ADS 4.16.5 Transparency.
Glazing shall be considered to be transparent if it is 100% transparent from both the exterior and the interior of the building.
ADS 4.16.6 Exclusions.
This standard shall not apply if the Director of Planning and Development Services determines that the required transparency is inconsistent with the operational requirements of the building.
|
Don’t Do This: |
|
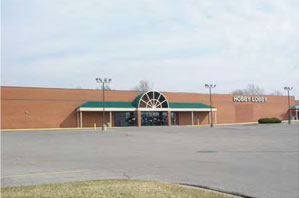
The primary facade of this commercial building in a commercial district is not adequately glazed or transparent; at least 50% of the pedestrian view plane should be glazed and at least 25% of the pedestrian view plane should be transparent. |
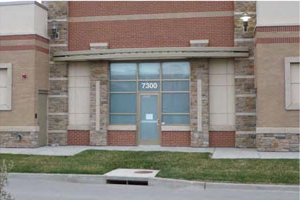
These windows are reflective or opaque; because they are not transparent from the exterior or interior of the building, they cannot be classified as transparent to meet the transparency requirements. |
|
Do This: |
|
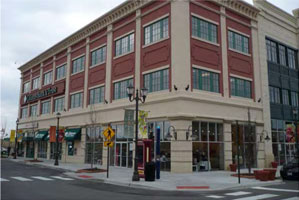
The primary facade of this mixed-use building is correctly glazed and transparent; at least 75% of the pedestrian view plane is glazed and at least 60% of the pedestrian view plane is transparent. |

The primary facade of this commercial building in a commercial district is correctly glazed and transparent; at least 50% of the pedestrian view plane is glazed and at least 25 % of the pedestrian view plane is transparent. |
Effective on: 1/1/1901