
Architectural Design Standards
September 23, 2009
ADS 4.14 Customer & Public Entrances
| Commercial, Mixed-Use, Civic | |||
| I | II | III | IV |
ADS 4.14.1 Intent.
Customer and public entrances shall ensure accessibility to the public, create primary focal points for the facade, and provide a comfortable proportion for the pedestrian entry.
Standard:
ADS 4.14.2 Number of Entrances.
Buildings larger than 50,000 square feet (gross floor area) shall provide at least two (2) customer or public entrances. Buildings smaller than 50,000 square feet (gross floor area) are encouraged to provide multiple customer or public entrances.
ADS 4.14.3 Location.
Buildings larger than 50,000 square feet (gross floor area) shall orient customer or public entrances toward a public street or an internal street or drive.
ADS 4.14.4 Prominent Entrances.
Each building on a site, regardless of size, shall have clearly-defined, highly-visible customer entrances featuring no less than three (3) of the following:
- Awnings or porticos
- Overhangs
- Recesses/projections
- Arcades
- Raised corniced parapets over the door
- Peaked roof forms
- Arches
- Outdoor patios
- Display windows
- Architectural detail such as tile work and moldings integrated into the building structure and design
- Integral planters or wing walls that incorporate landscaped areas and/or places for sitting
ADS 4.14.5 Internal Circulation.
All stairwells, corridors, and other circulation components of the building shall be completely enclosed within the building envelope.
|
Don’t Do This: |
|
|---|---|

This large building has no entrance facing the street.
|
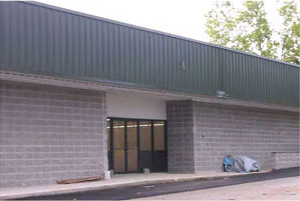
This customer entrance on this building has no detailing.
|
|
Do This: |
|
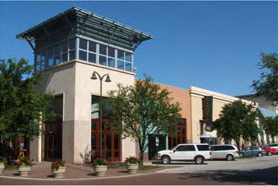
The customer entrances are prominently defined.
|
|
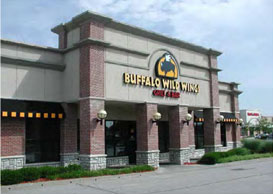
The customer entrance correctly contains columns, display windows, raised parapet, and recesses.
|
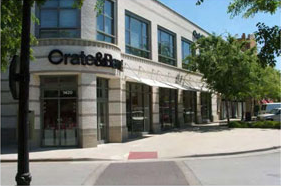
These customer entrances have adequate details; they contain awnings, display windows, overhangs, and recesses.
|
Effective on: 1/1/1901