
Architectural Design Standards
September 23, 2009
ADS 4.10 Building Scale
| Commercial, Mixed-Use, Civic | |||
| I | II | III | IV |
ADS 4.10.1 Intent.
To ensure a comfortable pedestrian experience, the scale of large buildings shall be visually reduced by elements that divide a large building into smaller proportions.
ADS 4.10.2 Standard.
Building walls shall be subdivided and proportioned using features such as windows, entrances, storefronts, arcades, arbors, awnings, trellises, or other similarly-scaled architectural details (see section ADS 4.16). These features shall cover at least 90% of the building front wall length and at least 60% of other building wall lengths. The full width of each vertical building bay that contains the previously-listed details shall be counted towards the minimum length of the building that must contain these details.
|
Example for Front Walls |
|---|
|
|
.jpg)
|
Example for Walls other than a Front Wall |
|---|
.jpg) |
|
Don’t Do This: |
|
|---|---|
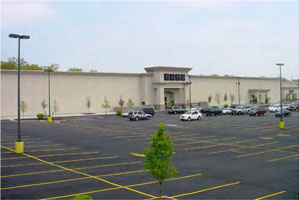
The building front contains few features to break up its length or large proportion; the features do not cover at least 90% of the building.
|
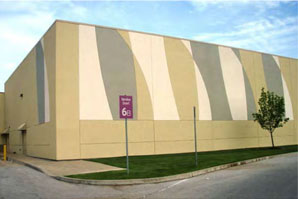
This building has a painted pattern, which is not enough of a feature to break up the large facade. |
|
Do This: |
|
|---|---|
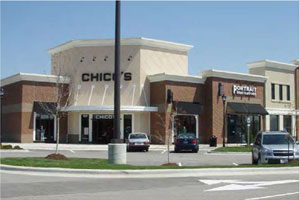
The building breaks up the front of the facade into smaller proportions with storefronts, windows, awnings, and other features; these features cover at least 90% of the building front.
|
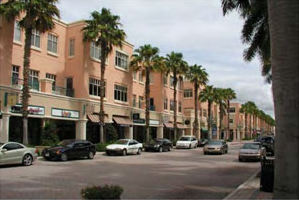
This mixed-used building uses windows, arcades, storefronts, awnings, and building stepbacks to break up the long facade; these features cover at least 90 % fo the building front. |
Effective on: 1/1/1901