
Architectural Design Standards
September 23, 2009
- ADS 2.1 Purpose & Applicable Documents
- ADS 3.1 Use of This Document
- ADS 3.2 Development Categories
- ADS 3.3 Application & Review Process
- ADS 3.4 Building Types
- ADS 3.5 Applicable Standards
- ADS 3.6 Variances, Deviances, & Modifications
- ADS 3.7 Crime Prevention
- ADS 4.1 Compatibility with Surrounding Developments: Commercial
- ADS 4.2 Compatibility Within a Multiple-Building Development: Commercial
- ADS 4.3 Four-Sided Design: Commercial
- ADS 4.4 Signage & Design Elements: Commercial
- ADS 4.5 Building Height & Transition: Commercial
- ADS 4.6 Building Materials: Commercial
- ADS 4.7 Using Brick & Stone: Commercial
- ADS 4.8 Building Color: Commercial
- ADS 4.9 Building Modulation & Articulation: Commercial
- ADS 4.10 Building Scale: Commercial
- ADS 4.11 Parapets & Cornices: Commercial
- ADS 4.12 Pitched Roofs & Eaves: Commercial
- ADS 4.13 Gutters, Downspouts, & Scuppers: Commercial
- ADS 4.14 Customer & Public Entrances: Commercial
- ADS 4.15 Windows: Commercial
- ADS 4.16 Glazing: Commercial
- ADS 4.17 Awnings: Commercial
- ADS 4.18 Canopy Lighting: Commercial
- ADS 4.19 Building-Mounted Lighting: Commercial
- ADS 5.1 Building Variety: Residential
- ADS 5.2 Building Character: Residential
- ADS 5.3 Four-Sided Design: Residential
- ADS 5.4 Building Height & Transition: Residential
- ADS 5.5 Building Length: Residential
- ADS 5.6 Building Materials: Residential
- ADS 5.7 Roof Materials: Residential
- ADS 5.8 Using Brick & Stone: Residential
- ADS 5.9 Building Modulation: Residential
- ADS 5.10 Building Articulation: Residential
- ADS 5.11 Parapets & Cornices: Residential
- ADS 5.12 Pitched Roofs: Residential
- ADS 5.13 Building Fronts & Entries: Residential
- ADS 5.14 Windows: Residential
- ADS 5.15 Garage Doors: Residential
- ADS 5.16 Accessory Structures: Residential
- ADS 5.17 Incentives: Residential
- ADS 5.18 Building Step-Down Incentive: Residential
- ADS 5.19 Design Detail Incentives: Residential
- ADS 5.20 Building Material Incentives: Residential
- ADS 5.21 Attached Garages Incentive: Residential
- ADS 6.1 Standards Applicable to Single-Family Detached Houses
- ADS 7.1 Checklist.
ADS 2.1 Purpose & Applicable Documents
| Commercial, Mixed-Use, Civic | Residential | SFD House | |||||||||
| I | II | III | IV | V | VI | VII | VIII | IX | X | ||
ADS 2.1.1 Purpose.
The general intent of these Design Standards is to improve the overall quality of development in Overland Park, ensure the compatibility of development with surrounding land uses, and improve the review process.
| Applicable Documents |
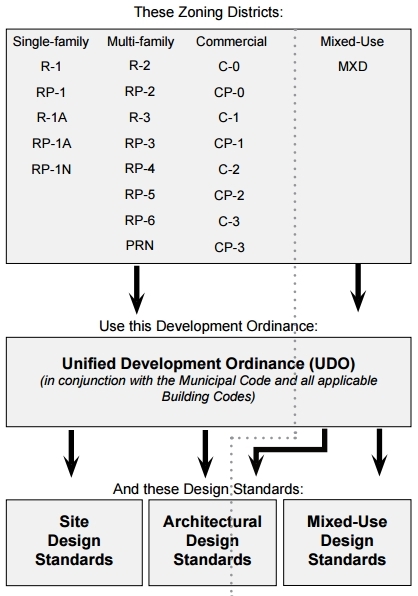 |
ADS 2.1.2 Unified Development Ordinance.
The Unified Development Ordinance (UDO) governs development for all zoning classifications.
ADS 2.1.3 Site Design Standards.
The Site Design Standards, in conjunction with the Municipal Code, shall govern site design in zoning districts R-1, RP-1, R-1A, RP-1A, RP-1N, R-2, RP-2, R-3, RP-3, RP-4, RP-5, RP-6, PRN, C-O, CP-O, C-1, CP-1, C-2, CP-2, C-3, and CP-3. Compliance with the UDO and any applicable building codes is required by the Municipal Code.
ADS 2.1.4 Architectural Design Standards.
The Architectural Design Standards, in conjunction with the Municipal Code, shall govern architectural design in zoning districts R-1, RP-1, R-1A, RP-1A, RP-1N, R-2, RP-2, R-3, RP-3, RP-4, RP-5, RP-6, PRN, C-O, CP-O, C-1, CP-1, C-2, CP-2, C-3, CP-3, and MXD. Compliance with the UDO and any applicable building codes is required by the Municipal Code.
ADS 2.1.5 Conflict in Standards.
In any conflict in standards between the Architectural Design Standards, the UDO, or Municipal Code, the architectural design standard shall apply.
Effective on: 1/1/1901
ADS 3.1 Use of This Document
| Commercial, Mixed-Use, Civic | Residential | SFD House | |||||||||
| I | II | III | IV | V | VI | VII | VIII | IX | X | ||
ADS 3.1.1 General Provisions.
The first section of the document contains general provisions related to development and design standards concerning building types, applicability, the application and review process, and crime prevention.
ADS 3.1.2 Document Format.
The standards are divided into two sections based on building type:
- Standards Applicable to Commercial, Mixed-Use, and Civic Buildings
- Standards Applicable to Residential Buildings
ADS 3.1.3 Building Types.
All buildings within the development shall be classified as one of the defined building types. Architectural Design Standards are applicable based on building type.
ADS 3.1.4 Applicable Standards.
A list of applicable standards for each building type is listed in the General Provisions section; this list of standards shall be the governing list of applicable standards for each building type.
ADS 3.1.5 Page Tabbing.
Each page is tabbed with the applicable building types for the standard. This tabbing is provided as a quick-reference tool for document-users. This tabbing, however, shall not constitute a specific standard’s applicability to a building type; the list of applicable standards for each building type is provided in the general provisions section of the document.
ADS 3.1.6 Standard Format.
Each page or set of pages consists of intents and standards relating to a particular topic; each topic consists of an intent and a standard.
- Intent. The intent is a broad statement explaining the standard. It should be used to help interpret the application of a standard in a specific situation. In cases where special conditions exist that are not specifically addressed by the standard, the intent statement should serve as the basis for determining the appropriateness of the proposed design.
- Standard. The standard states the regulation.
ADS 3.1.7 Photograph Examples.
The photographs that are provided as examples shall only be construed to represent an example of the specific standard it is illustrating; the photograph may include items that are prohibited by standards other than the standard it is specifically illustrating.
Effective on: 1/1/1901
ADS 3.2 Development Categories
| Commercial, Mixed-Use, Civic | Residential | SFD House | |||||||||
| I | II | III | IV | V | VI | VII | VIII | IX | X | ||
ADS 3.2.1 General Applicability of Standards.
The design standards will apply to all infill, redevelopment, major rehabilitation of multi-family or commercial projects, some minor rehabilitation of large commercial centers, single-family residential, as well as all new single-family residential, multi-family, or commercial developments pursuant to 18.150 of the UDO, a site plan approval pursuant to Chapter 18.140.180 of the UDO; a revised preliminary plan where a public hearing is necessary pursuant to Chapter 18.140.200 of the UDO; or a special use approval for motels/hotels pursuant to 18.370 of the UDO.
ADS 3.2.2 Infill Development.
Infill development shall be development on a vacant or substantially vacant tract of land surrounded by existing development except that tracts of land larger than ten (10) acres shall not be considered Infill Development.
ADS 3.2.3 Infill Development Applicability.
The development category of Infill Development is used for a limited number of design standards in specific zoning districts as indicated by the following table.
| These Standards use the term Infill Development: |
|---|
| ADS 6.1 Standards Applicable to Single Family Detached Houses |
ADS 3.2.4 Major Rehabilitation.
Major Rehabilitation shall mean any renovation, restoration, modification, addition, or retrofit of a structure or site that exceeds fifty percent (50%) of the current appraised value of any structure or site as established by Johnson County. Rehabilitation costs shall be aggregated over a five (5) year period to determine whether the development is subject to these rules. Major rehabilitation shall not include routine maintenance and repair of a structure or other feature on the surrounding site, such as roof replacement or general repairs to a parking area or other site feature.
ADS 3.2.5 Minor Rehabilitation.
Minor rehabilitation shall mean any renovation, restoration, modification, addition, or retrofit of a structure or site that exceeds 25% and is less than 50% of the total value of the current appraised value of any structure or site as established by Johnson County. Rehabilitation costs shall be aggregated over a five (5) year period to determine whether the development is subject to these rules. Minor rehabilitation shall not include routine maintenance and repair of a structure or other feature on the surrounding site, such as roof replacement or general repairs to a parking area or other site feature.
Effective on: 1/1/1901
ADS 3.3 Application & Review Process
| Commercial, Mixed-Use, Civic | Residential | SFD House | |||||||||
| I | II | III | IV | V | VI | VII | VIII | IX | X | ||
ADS 3.3.1 General.
These standards shall be applied in the normal review processes for, as applicable, rezonings, site plans, subdivision plats, and development plans, as set forth in 18.140 of the UDO.
ADS 3.3.2 Application Process.
Set forth below are the key steps in the development process and points at which the design standards should be consulted and applied:
- Locate the property and identify the applicable zoning district.
- Discuss the proposed project with city staff (informal discussion only - typically pre design).
- Review the design standards.
- Understand the context of the building site; inventory adjacent land uses.
- Develop the site plan and building design using these standards in conjunction with relevant chapters of the Unified Development Ordinance (UDO) and other applicable development regulations and policies.
- Contact staff regarding a pre-application meeting.
- Complete the checklist to ensure conformance with the design standards.
- Submit the project for formal review per relevant procedures as set forth in the UDO, 18.140.
ADS 3.3.3 Pre-Application Meeting.
The applicant should provide a conceptual plan at the pre-application meeting.
ADS 3.3.4 Site Plan/City Approval Required Prior to Permits.
A developer shall submit a site analysis and a site plan to city staff prior to application for a building permit so that city staff can review the site plan for compliance with these standards. This requirement for a site plan shall apply even where 18.140 would otherwise allow a development without prior city approval of a development plan or site plan.
ADS 3.3.5 Review Criteria.
In addition to the review criteria specified for each type of development application in 18.140 of the UDO, each rezoning, site plan, subdivision, or development plan application for development shall comply with these design standards, except as otherwise expressly varied, modified, or waived.
Effective on: 1/1/1901
ADS 3.4 Building Types
| Commercial, Mixed-Use, Civic | Residential | SFD House | |||||||||
| I | II | III | IV | V | VI | VII | VIII | IX | X | ||
ADS 3.4.1 Building Types.
Each building in a development shall be classified as a specific building type as defined by this document on the following pages.
ADS 3.4.2 Building Type and Zoning District.
The listing of the building types in this document are irrespective of zoning district. The inclusion of a specific building type in these standards shall not imply, explicitly or implicitly, its suitability for a specific zoning district; allowed use is determined by zoning district.
ADS 3.4.3 Document Format.
The Architectural Design Standards are divided into two sets of standards based on building type according to the following table.
| Section | Building Type | Applicable Architectural Design Standards | |||
|---|---|---|---|---|---|
| ADS 3.4.4 | I. | Mixed-Use Building | Standards applicable to Commercial, Mixed-Use, and Civic Buildings | ||
| ADS 3.4.5 | II. | Live/Work Building | |||
| ADS 3.4.6 | III. | Civic Building | Located in MXD | ||
| Not located in MXD | No Architectural Design Standards are applicable | ||||
| ADS 3.4.7 | IV. | Commercial Building | Standards applicable to Commercial, Mixed-Use, and Civic Buildings | ||
| ADS 3.4.8 | V. | Apartment Building | Standards applicable to Residential Buildings | ||
| ADS 3.4.9 | VI. | Townhouse | |||
| ADS 3.4.10 | VII. | Flat-over-Flat (Duplex) | |||
| ADS 3.4.11 | VIII. | Paired House (Duplex) | |||
| ADS 3.4.12 | IX. | Single-Family Detached House | Infill Development not located in MXD | Standards applicable to Single-Family Detached Houses | |
| All other Development | No Architectural Design Standards are applicable | ||||
| ADS 3.4.13 | X. | Accessory Unit: | Accessory Units use the same standards that are applicable to the main structure that is constructed with the Accessory Unit. | ||
ADS 3.4.4 Type I. Mixed-Use Building.
| Type I. Mixed-Use Building | ||
|---|---|---|
.jpg) |
.jpg) |
ADS 3.4.4 Type I. Mixed-Use Building is a structure with a mixture of uses. The building is used for a combination of retail, office, residential, lodging, parking, or storage. Parking garages that face onto a thoroughfare, public street, or private street and are lined with retail, office, or residential use at the street level shall be classified as mixed-use buildings. |
ADS 3.4.5. Type II. Live/Work Building.
| Type II. Live/Work Building | ||
|---|---|---|
.jpg) |
.jpg) |
ADS 3.4.5 Type II. Live/Work Building is a dwelling unit that contains, to a limited extent, a retail or office component. |
ADS 3.4.6 Type III. Civic Building.
| Type III. Civic Building | ||
|---|---|---|
.jpg) |
.jpg) |
ADS 3.4.6 Type III. Civic Building is a structure specifically designed for a civic function. Buildings and structures for public or private assembly, including places of worship and schools, shall be considered civic buildings. |
ADS 3.4.7 Type IV. Commercial Building.
| Type IV. Commercial Building | ||
|---|---|---|
.jpg) |
.jpg) |
ADS 3.4.7 Type IV. Commercial Building is a single-use structure with either office, retail, or parking use. A building used for lodging in districts other than a Mixed-Use District shall be classified as a commercial building. Parking garages that face onto a thoroughfare, public street, or private street and are not lined with retail, office, or residential use at the street level shall be classified as commercial buildings. |
ADS 3.4.8 Type V. Apartment Building.
| Type V. Apartment Building | ||
.jpg) |
.jpg) |
ADS 3.4.8 Type V. Apartment Building is a structure with more than two dwelling units on one lot. For the purposes of these Architectural Design Standards, a building used for lodging in a Mixed-Use District shall be classified as an Apartment Building. |
ADS 3.4.9 Type VI. Townhouse.
| Type VI. Townhouse | ||
.jpg) |
.jpg) |
ADS 3.4.9 Type VI. Townhouse is a dwelling unit attached by a common wall to at least one other dwelling unit. Structures containing townhouses must contain at least three townhouses. |
ADS 3.4.10 Type VII. Flat-over-Flat (Duplex).
| Type VII. Flat-over-Flat (Duplex) | ||
.jpg) |
.jpg) |
ADS 3.4.10 Type VII. Flat-over-Flat (Duplex) is a structure with two dwelling units placed one above the other. |
ADS 3.4.11 Type VIII. Paired House (Duplex).
| Type VIII. Paired House (Duplex) | ||
|---|---|---|
.jpg) |
.jpg) |
ADS 3.4.11 Type VIII. Paired House (Duplex) is a structure with two dwelling units placed one beside the other sharing a common wall. |
ADS 3.4.12 Type IX. Single-Family Detached House.
| Type IX. Single-Family Detached House | ||
|---|---|---|
.jpg) |
.jpg) |
ADS 3.4.12 Type IX. Single-Family Detached House is one dwelling unit on its own lot, detached from structures on adjoining lots. |
ADS 3.4.13 Type X. Accessory Unit.
| Type X. Accessory Unit | ||
|---|---|---|
.jpg) |
.jpg) |
ADS 3.4.13 Type X. Accessory Unit is a dwelling unit that is located over a garage on the same lot as the main structure. A single-story dwelling unit located on the same lot as the main structure, but not located above a garage, shall also be considered an accessory unit. An accessory unit may be attached or detached from the main structure. |
Effective on: 1/1/1901
ADS 3.5 Applicable Standards
Applicable Architectural Design Standards for Commercial, Mixed-Use, and Civic Buildings.
ADS 3.5.1 Mixed-Use, Live/Work, Commercial Buildings, & Civic Buildings.
| Commercial, Mixed-Use, Civic | SFD House | ||||||
| I | II | III | IV | IX | X | ||
The following standards shall apply to Mixed-Use Buildings, Live/Work Buildings, and Commercial Buildings as defined by the Architectural Design Standards. The following standards shall apply to Civic Buildings located in a Mixed-Use District (MXD) as defined by the Architectural Design Standards; Civic Buildings located in other zoning districts shall not be required to adhere to these standards.
| Section | Standard |
|---|---|
| ADS 4.1 | Compatibility with Surrounding Developments |
| ADS 4.2 | Compatibility within a Multiple Building Development |
| ADS 4.3 | Four-Sided Design |
| ADS 4.4 | Signage & Design Elements |
| ADS 4.5 | Building Height & Transition |
| ADS 4.6 | Building Materials |
| ADS 4.7 | Using Brick & Stone |
| ADS 4.8 | Building Color |
| ADS 4.9 | Building Modulation & Articulation |
| ADS 4.10 | Building Scale |
| ADS 4.11 | Parapets & Cornices |
| ADS 4.12 | Pitched Roofs & Eaves |
| ADS 4.13 | Gutters, Downspouts, & Scuppers |
| ADS 4.14 | Customer & Public Entrances |
| ADS 4.15 | Windows |
| ADS 4.16 | Glazing |
| ADS 4.17 | Awnings |
| ADS 4.18 | Canopy Lighting |
| ADS 4.19 | Building-Mounted Lighting |
ADS 3.5.2 Applicable Architectural Design Standards for Residential Buildings.
| Residential | SFD House | ||||||
| V | VI | VII | VIII | IX | X | ||
The following standards shall apply to Apartment Buildings, Townhouses, Flat-over-Flats (Duplexes), and Paired Houses (Duplexes) as defined by the Architectural Design Standards
| Section | Standard |
|---|---|
| ADS 5.1 | Building Variety |
| ADS 5.2 | Building Character |
| ADS 5.3 | Four-Sided Design |
| ADS 5.4 | Building Height & Transition |
| ADS 5.5 | Building Length |
| ADS 5.6 | Building Materials |
| ADS 5.7 | Roof Materials |
| ADS 5.8 | Using Brick & Stone |
| ADS 5.9 | Building Modulation |
| ADS 5.10 | Building Articulation |
| ADS 5.11 | Parapets & Cornices |
| ADS 5.12 | Pitched Roofs |
| ADS 5.13 | Building Fronts & Entries |
| ADS 5.14 | Windows |
| ADS 5.15 | Garage Doors |
| ADS 5.16 | Accessory Structures |
ADS 3.5.3 Applicable Architectural Design Standards for Single-Family Detached Houses.
| Residential | SFD House | ||||||
| V | VI | VII | VIII | IX | X | ||
The following standards shall apply to Single-Family Detached Houses classified as Infill Development not located in MXD as defined by the Architectural Design Standards.
| Section | Standard |
|---|---|
| ADS 6.1 | Standards Applicable to Single-Family Detached Houses |
Effective on: 1/1/1901
ADS 3.6 Variances, Deviances, & Modifications
| Commercial, Mixed-Use, Civic | Residential | SFD House | |||||||||
| I | II | III | IV | V | VI | VII | VIII | IX | X | ||
ADS 3.6.1 Variances.
The Board of Zoning Appeals may grant variances from the standards according to Chapter 18.140.350 of the UDO.
ADS 3.6.2 Deviations.
The Planning Commission or City Council may grant deviations from the standards contained in these Design Standards under the terms of an approved plan for development in a planned zoning district according to Chapter 18.150.070 of the UDO.
ADS 3.6.3 Modifications to Allow Alternative Compliance.
The Director of Planning and Development Services may waive or modify any design standard contained in these Design Standards in order to encourage the implementation of alternative or innovative practices that implement the intent of the modified standard(s) and provide equivalent public benefits without significant adverse impacts on surrounding development.
ADS 3.6.4 Conditions of Approval.
In granting a variance, deviation, or modification, the Board of Zoning Appeals, the City Council, the Planning Commission, or the Director of Planning and Development Services may require conditions that will substantially secure the objectives of the modified standard and that will substantially mitigate any potential adverse impact on the environment or on adjacent properties including, but not limited to, additional landscaping or buffering.
Effective on: 1/1/1901
ADS 3.7 Crime Prevention
| Commercial, Mixed-Use, Civic | Residential | SFD House | |||||||||
| I | II | III | IV | V | VI | VII | VIII | IX | X | ||
ADS 3.7.1 Application.
Site planning should integrate the principles of “Crime Prevention through Environmental Design,” (CPTED). Applicants are encouraged to consult with the Overland Park Police Department and Planning and Development Services Department regarding application of CPTED principles to developments.
ADS 3.7.2 Territoriality.
Space within the development and along the edges should be well-defined and delineated to create a sense of ownership, such that intruders and strangers stand out. This may be accomplished through the use of pavement treatments, landscaping, art, signage, screening, fencing, and similar techniques.
ADS 3.7.3 Natural Surveillance.
Create an environment where it is possible for people engaged in their normal behavior to observe the spaces around them. Maximize a space’s visibility through thoughtful design of building orientation, window placement, entrances and exits, landscaping of trees and shrubs, and other physical obstructions. Utilize nighttime illumination of parking lots, walkways, entrances, stairwells, and related areas that promotes an environment in which natural surveillance is possible.
ADS 3.7.4 Access Control.
Plan and implement access control to restrict criminal intrusion, especially in areas where criminal activity cannot be easily observed. Access control may include, but is not limited to, use of fences, walls, landscaping, and lighting to prevent or discourage public access to or from dark or unmonitored areas. In addition, sidewalks, pavement, lighting, and landscaping areas should be used to guide the public to and from primary development entrances and exits.
ADS 3.7.5 Activity Support.
Create activity support by placing new or existing activities in an area so that individuals engaged in a particular activity become part of the natural surveillance of other areas. For example, picnic areas may be located next to tot lots, not away from such areas, to assist in observation of children at play.
ADS 3.7.6 Maintenance.
Maintain landscaping, lighting fixtures, and other features to facilitate the principles of CPTED, territorial reinforcement, natural surveillance, and access control.
Effective on: 1/1/1901
ADS 4.1 Compatibility with Surrounding Developments
| Commercial, Mixed-Use, Civic | |||
| I | II | III | IV |
ADS 4.1.1 Intent.
New buildings shall respect and enhance the qualities and features of the existing neighborhood or area in which they are built.
ADS 4.1.2 Standard.
Projects in existing developed areas with an established character shall be compatible with or complement the established architectural character of the area in terms of the following: consistency of rooflines, roof materials, and roof colors; similar window and door patterns; and similar decorative elements.
| Do This: | |
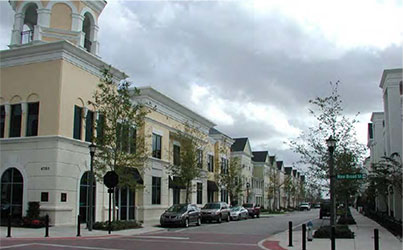 |
This infill building's height, materials, and setbacks are compatible to the buildings surrounding it. |
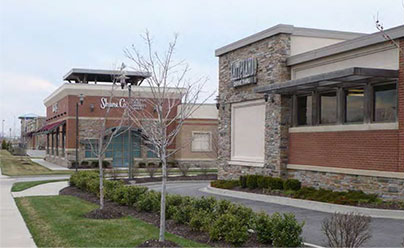 |
These buildings are compatible with each other: they use similar heights, setbacks, and materials |
Effective on: 1/1/1901
ADS 4.2 Compatibility Within a Multiple-Building Development
| Commercial, Mixed-Use, Civic | |||
| I | II | III | IV |
ADS 4.2.1 Intent.
Multiple-building developments shall be designed as a distinct place or district. The cohesive identity of the development shall differentiate one commercial area from another.
Standard:
ADS 4.2.2 Similar Building Materials.
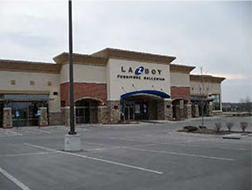
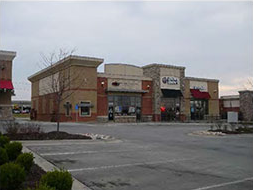
All buildings in a multiple-building commercial development, including pad site buildings, shall be constructed of building materials and colors approved as part of the development application. Applications shall include illustrations and examples of building materials and/or colors.
ADS 4.2.3 Similar Architectural Details.
Similar architectural details should be used for all buildings in a multiple-building commercial development; pad site buildings shall not be exempt.
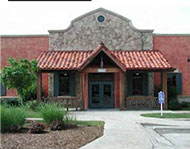
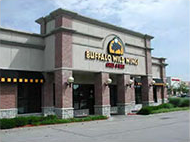
ADS 4.2.4 Individualized Building Entrance Details.
Entrances to buildings are appropriate locations to express individual building character or identity within a multiple-building commercial development.
| Do This: | ||
|---|---|---|
 |
 |
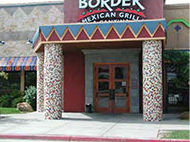 |
| These entrances show the appropriate locations to express individual character within a development | ||
 |
 |
|
| These multiple-building development uses similar building materials on all of the buildings. | ||
Effective on: 1/1/1901
ADS 4.3 Four-Sided Design
| Commercial, Mixed-Use, Civic | |||
| I | II | III | IV |
ADS 4.3.1 Intent.
Buildings shall not look like they have a fake facade pasted on the front of them. Buildings shall be designed to ensure that they look like the same building on all sides. Consistent building details and proportions on all sides ensure a “four-sided” quality to a building.
ADS 4.3.2 Standard.
The design of the building shall provide consistent architectural details and avoid monotonous building massing and design. Architectural details and colors shall be consistent on all building walls.
| Don’t Do This: | |
|---|---|
a.png)
This building has no detailing on one wall.
|
b.png)
This building has different details on each wall.
|
| Do This: | |
|---|---|
a.jpg)
This single-story commercial building has similar detailing on all visible walls.
|
b.jpg)
This commercial building on a street corner has a similar level of detail on each facade.
|
c.jpg)
This pad site commercial building has similar windows, material, and doorways on all four facades.
|
d.jpg)
This set of mixed-use buildings has different, yet compatible, details from one section to the next; all parts of the building are equally well-detailed.
|
Effective on: 1/1/1901
ADS 4.4 Signage & Design Elements
| Commercial, Mixed-Use, Civic | |||
| I | II | III | IV |
ADS 4.4.1 Intent.
A building shall not be dominated by corporate or trademark architectural details; a building shall be compatible with other surrounding buildings and should not consist of building forms that primarily serve as signage and marketing elements.
Standard:
ADS 4.4.2 Corporate or Trademark Architecture.
Individual corporate image, trademark, or marketing architectural design elements and colors shall be incorporated only as secondary design elements to the development and not as dominant elements. These architectural design elements shall be compatible with surrounding development and shall not define the character or style of the building or development.
ADS 4.4.3 Building Signage.
On all street frontages, signage material shall be integrated into the overall design of the building. Signs shall be located to complement the architectural features of a building such as above the building entrance, storefront opening, or other similar features.
ADS 4.4.4 Sign Ordinance.
Please reference 18.440 of the UDO.
ADS 4.4.5 Standardized Marketing Features.
The city reserves the right to require significant departures from standardized architectural “themes” that are intended to market or brand any type of entity that will inhabit the structure.
| Don’t Do This: | ||
|---|---|---|
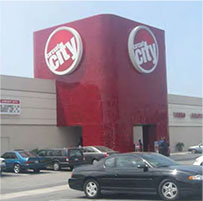
The trademark architecture on this building dominates the building facade; the building structure serves as a billboard for the business
|

This corporate architecture element cause the building to not be compatible with surrounding development.
|
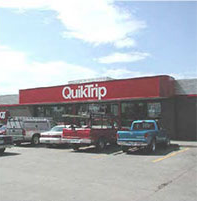
This building signage dominates the building's facade ant turns the entire building into a billboard for the business.
|
| Do This: | |
|---|---|
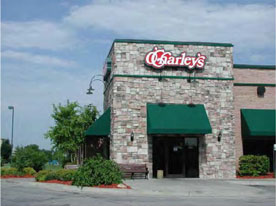
This building uses a sign above the storefront that is large but does not dominate the facade.
|
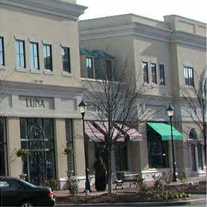
These buildings use subtle signing located in a horizontal band located between the first and second floor.
|
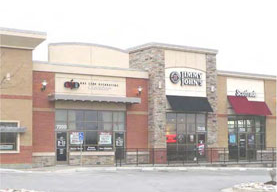
This building uses signs above the storefronts that do not dominate the facade.
|
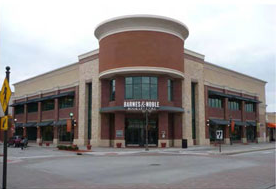
The sign on this building, though large, does not dominate the building or its details and it is compatible with surrounding development.
|
Effective on: 1/1/1901
ADS 4.5 Building Height & Transition
| Commercial, Mixed-Use, Civic | |||
| I | II | III | IV |
ADS 4.5.1 Intent.
Abrupt or severe differences in building scale or massing between commercial and residential developments can dwarf or overwhelm the existing residential development. Buildings shall be designed to minimize this difference in scale.
Standard:
ADS 4.5.2 Building Height.
The building height is regulated by the UDO.
| Building Height | |
|---|---|
| Zoning District | UDO Reference |
| C-O, CP-O | 18.250.030 |
| C-1, CP-1 | 18.260.030 |
| C-2, CP-2 | 18.270.030 |
| C-3, CP-3 | 18.280.030 |
| MXD | 18.275.030 |
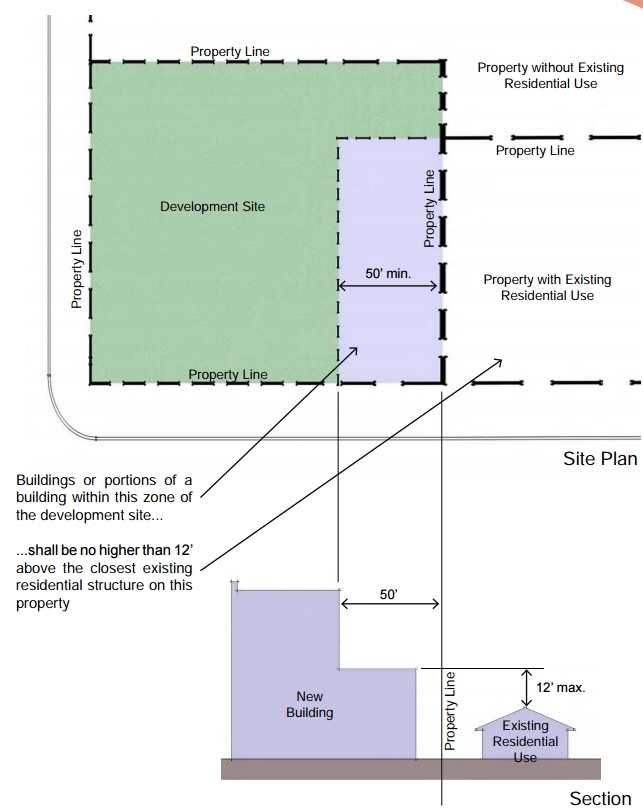
ADS 4.5.3 Height Transition to Adjacent Residential Uses.
Any portion of a building closer than 50 feet from a common property line which has an existing residential use and is residentially-zoned shall be no higher than twelve (12) feet above the highest point of the closest existing residential structure. The closest existing residential structure shall be defined as the residential structure that is closest to the common property line that the residential and commercial development share. This does not apply if the residential structure is located across a street from the development.
ADS 4.5.4 Applicability.
The Height Transition standard shall not apply to buildings within the same development proposal; this standard shall apply to only those buildings located along the perimeter of a development.
ADS 4.5.5 Exclusions.
For the purposes of the Height Transition standard, no sub-zone in a Mixed-Use District shall be construed to be a residential use.
| Building Height and Transition |
|---|
 |
Effective on: 1/1/1901
ADS 4.6 Building Materials
| Commercial, Mixed-Use, Civic | |||
| I | II | III | IV |
ADS 4.6.1 Intent.
Buildings shall be attractive and durable. To ensure this, buildings shall be constructed of high-quality materials and require minimal maintenance.
Standard:
ADS 4.6.2 Allowed Materials.
Exterior building materials are classified according to their visual weight; exterior building materials shall include, but shall not be limited to, the following:
| Allowed Exterior Materials | ||||
|---|---|---|---|---|
| Heavy Materials | Medium Materials | Light Materials | ||
|
|
|
||
ADS 4.6.3 Location.
Heavy materials shall be located below medium and light materials; medium materials shall be located below light materials. Heavy materials shall extend to grade.
ADS 4.6.4 Required Heavy Materials.
At least 50% of the total exterior wall area of each building elevation, excluding gables, windows, doors, and related trim, shall be heavy materials. The balance of exterior wall area shall be medium or light materials.
ADS 4.6.5 Synthetic Stone.
Synthetic stone, such as pre-manufactured fiberglass, cultured stone, or glass-fiber reinforced concrete is permitted, provided it is identical in appearance and of equal or greater durability to natural stone.
ADS 4.6.6 Vertical Change of Materials.
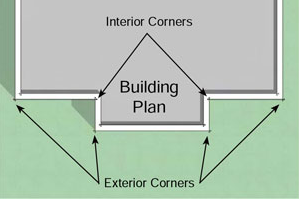
A vertical change of materials shall occur at an interior corner or shall not occur within four (4) feet of an exterior corner.
ADS 4.6.7 Building Rehabilitation.
The rehabilitation of existing buildings shall comply with the requirements for exterior building materials. Use of alternate exterior materials for the rehabilitation of existing buildings is subject to approval by the Planning Commission and/or City Council upon recommendation of the Site Plan Review Committee.
ADS 4.6.8 Prohibited Materials.
Unless approved by the Site Plan Review Committee, exterior building materials shall not include the following:
| Prohibited Exterior Materials | |||||
|---|---|---|---|---|---|
|
|
|
|||
| Standard | |
|---|---|
|
|
|
| Don't Do This: | |
|---|---|
|
This building has no heavy materials. |
|

| Do This: | |||||
|---|---|---|---|---|---|
|
The brick comprises at least 50% of the wall area; horizontal changes of materials do not occur within 4' of an exterior corner. |
The stucco wall is located above the brick and stone wall; the brick and stone comprise at least 50% of the wall area.
|
The stucco wall is located above the stone wall; the stone comprises at least 50% of the wall area. |
|||
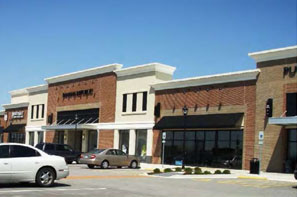
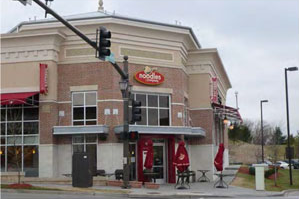
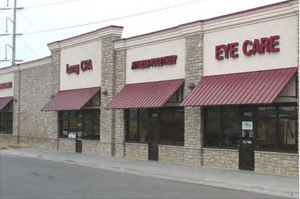
Effective on: 1/1/1901
ADS 4.7 Using Brick & Stone
| Commercial, Mixed-Use, Civic | |||
| I | II | III | IV |
ADS 4.7.1 Intent.
Brick, stone, and other types of masonry or masonry veneer shall be detailed as masonry bearing walls, especially at openings. Proper masonry detailing allows the building to be more pleasing to the eye because masonry openings and corners appear to be structurally supported.
Standard:
ADS 4.7.2 Exterior Corners.
Stone and brick used on exterior walls shall not terminate at exterior corners.
ADS 4.7.3 Masonry Openings.
Openings in a brick or stone facade shall have a stone lintel, a stone or brick arch, or a brick soldier course. Window and door openings shall be classified as masonry openings.
ADS 4.7.4 Vertical Change of Materials.
A vertical change of materials from stone or brick to another material shall occur at an interior corner or shall not occur within four (4) feet of an exterior corner.
ADS 4.7.5 Horizontal Change of Materials.
Horizontal changes of material from brick or stone to another material shall include a stone cap or a brick sill; the cap or sill shall project from the face of the building.
|
Using Brick & Stone |
|---|
.jpg) |
|
Don’t Do This: |
|
|---|---|
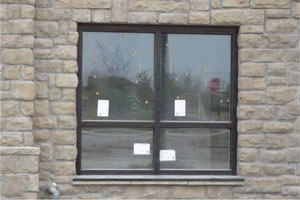
The masonry opening has no lintel, arch, or soldier course.
|
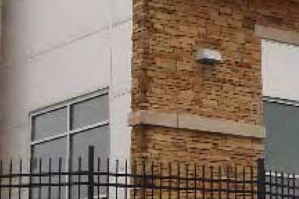
The masonry terminates at an exterior corner on this building.
|
|
Do This: |
|
|---|---|
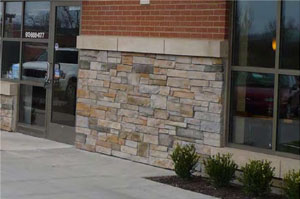
This building uses a adequate stone cap at its horizontal change in material; the cap projects from the face of the building.
|
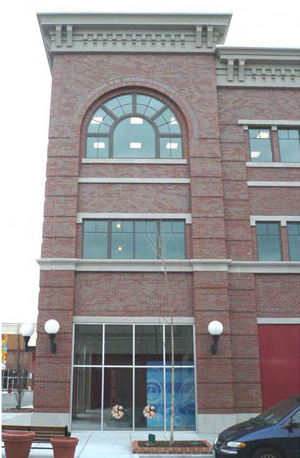
This building is correctly detailed as a masonry building. It uses a brick arch for its window openings; its windows have a stone lintel and stone sill. |
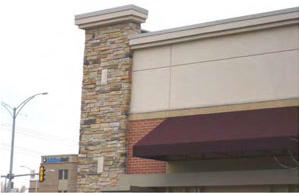
The masonry turns the corner and continues at least four feet on this building; the vertical change in material from stone to brick and stucco does not occur within four feet of the existing corner.
|
|
Effective on: 1/1/1901
ADS 4.8 Building Color
| Commercial, Mixed-Use, Civic | |||
| I | II | III | IV |
ADS 4.8.1 Intent.
To help create a sense of place, buildings within a development shall use colors that are compatible.
Standard:
ADS 4.8.2 Allowed Colors.
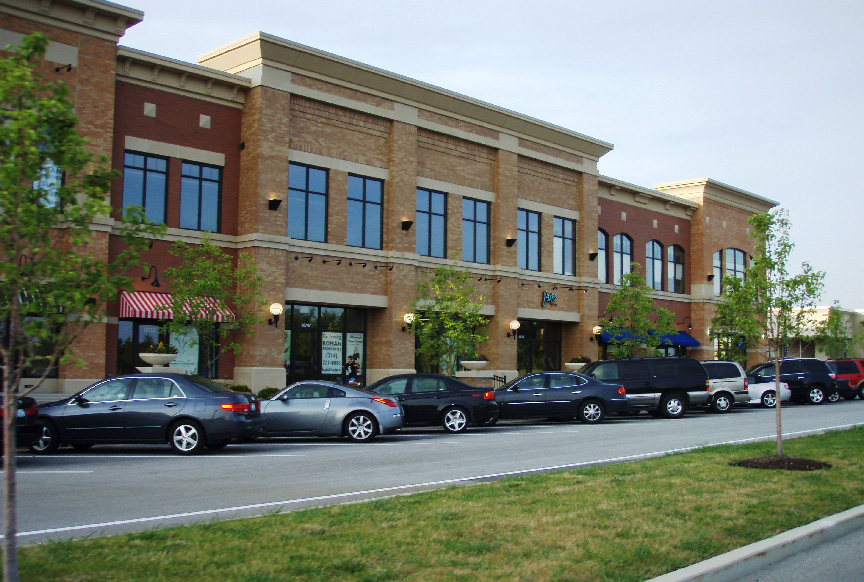
Color schemes shall tie building elements together, relate separate (free-standing) buildings within the same development, and enhance the architectural form of a building. Façade colors must be low-reflecting and subtle. Intense, bright, or fluorescent colors are prohibited. Variations in building material and color may be required for specific corridors, as designated by the city.
ADS 4.8.3 Building Mechanical Equipment.
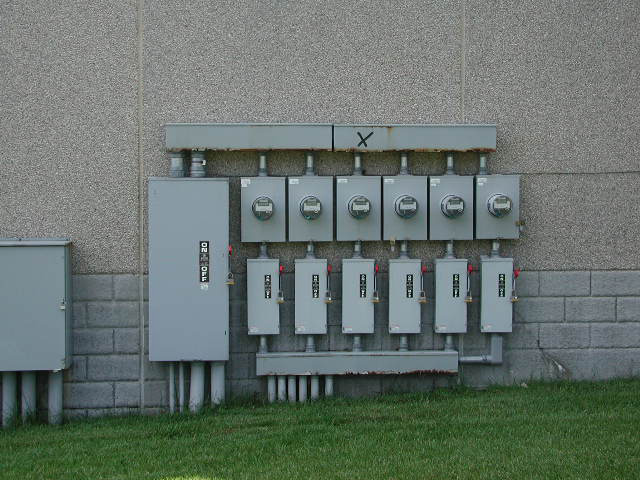
All building accessories, including, but not limited to, meters, flues, vents, gutters, and utilities shall match or complement in color the permanent color of the surface from which they project.
ADS 4.8.4 Exclusions.
Permitted sign areas are excluded from this standard.
|
Do This: |
|---|
|
The building color consists of low-reflecting and subtle colors that complement the building details and materials.
|
|
Don’t Do This: |
|---|
|
Meter, flu, or gutter does not match the building color.
|
|
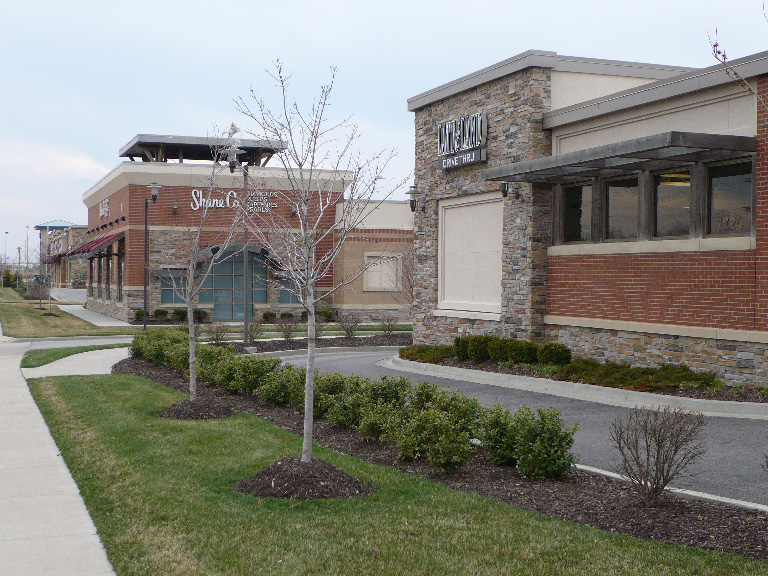
Do This: |
|---|
|
These building colors correlate with the roof modulation and are compatible.
Colors and materials coordinate this development.
|
Effective on: 1/1/1901
ADS 4.9 Building Modulation & Articulation
| Commercial, Mixed-Use, Civic | |||
| I | II | III | IV |
ADS 4.9.1 Intent.
Long, large buildings can be monotonous if they contain large or long expanses of surface area with no detailing or shadow lines; recesses and projections in building walls help to proportion and subdivide the massing of large buildings. Tall building walls with little detailing emphasize their height and dwarf human beings. Tall building walls shall have an apparent base, middle, and top.
Standard:
ADS 4.9.2 Facade Modulation.
Any facade exceeding 30 feet in length shall include at least one change in wall plane, such as projections or recesses, having a depth of at least three (3) percent of the entire length of the facade; this projection or recess shall extend over at least 20% percent of the entire length of the facade. Buildings in a Mixed-Use District shall be exempt from the facade modulation standard.
ADS 4.9.3 Roofs.
Buildings larger than 50,000 square feet shall include both pitched and flat roofs with parapets.
ADS 4.9.4 Vertical Building Bays.
All building facades shall consist of vertical building bays that are a maximum of 30 feet in width. The edges of each bay shall be defined by a vertical architectural feature that projects or recesses from the wall plane a minimum of eight (8) inches.
ADS 4.9.5 Vertical Architectural Features.
Columns, pilasters, piers, vertical changes in wall planes, or vertical changes in texture or material shall be considered vertical architectural features.
ADS 4.9.6 Building Base.
A recognizable base shall include, but shall not be limited to:
- Thicker walls, ledges, or sills.
- Integrally textured, colored, or patterned materials such as stone or other masonry.
- Raised planters which are integral to the building facade.
ADS 4.9.7 Building Top.
A recognizable top shall include, but shall not be limited to:
- Cornice treatments, other than just colored “stripes” or “bands,” with integrally textured materials such as stone or other masonry or differently colored materials.
- Sloping roofs with eaves and bracket.
ADS 4.9.8 Correct Detailing.
Regardless of their functional operability, building elements such as columns, balconies, dormers, and railings shall be correctly detailed.
|
Don’t Do This: |
|
|---|---|
|
The building wall exceeds 30' in length without modulating; it also contains no vertical building bays, or building base and top.
|
The colors on this building wall do not qualify as a building base: they are merely a change in color.
|
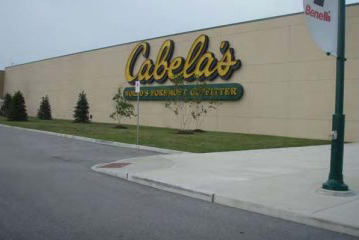
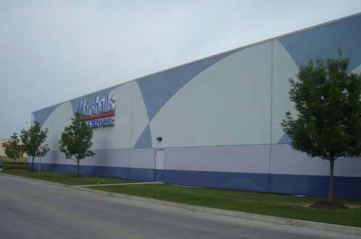
|
Do This: |
|
|---|---|
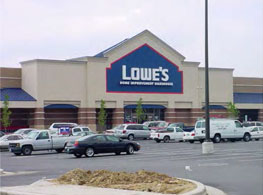
This big box has vertical building bays no wider than 30' and projects or recesses a depth of 3% of the entire length of the facade.
|
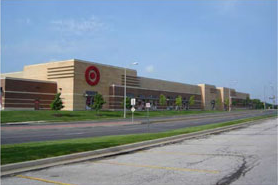
This big box projects or recesses a depth of 3% of the entire length of the facade.
|

The facade consists of vertical building bays no wider than 30'.
|
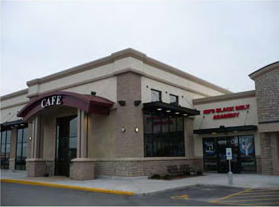
This building has a clear building base and building top.
|
Effective on: 1/1/1901
ADS 4.10 Building Scale
| Commercial, Mixed-Use, Civic | |||
| I | II | III | IV |
ADS 4.10.1 Intent.
To ensure a comfortable pedestrian experience, the scale of large buildings shall be visually reduced by elements that divide a large building into smaller proportions.
ADS 4.10.2 Standard.
Building walls shall be subdivided and proportioned using features such as windows, entrances, storefronts, arcades, arbors, awnings, trellises, or other similarly-scaled architectural details (see section ADS 4.16). These features shall cover at least 90% of the building front wall length and at least 60% of other building wall lengths. The full width of each vertical building bay that contains the previously-listed details shall be counted towards the minimum length of the building that must contain these details.
|
Example for Front Walls |
|---|
|
|
.jpg)
|
Example for Walls other than a Front Wall |
|---|
.jpg) |
|
Don’t Do This: |
|
|---|---|
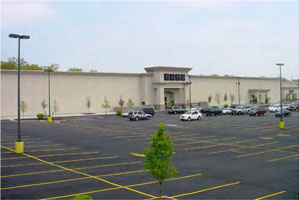
The building front contains few features to break up its length or large proportion; the features do not cover at least 90% of the building.
|
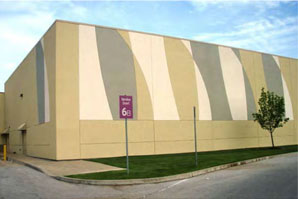
This building has a painted pattern, which is not enough of a feature to break up the large facade. |
|
Do This: |
|
|---|---|
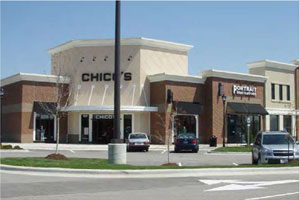
The building breaks up the front of the facade into smaller proportions with storefronts, windows, awnings, and other features; these features cover at least 90% of the building front.
|
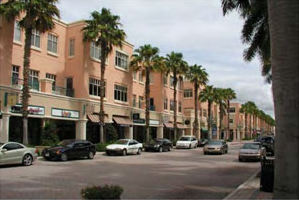
This mixed-used building uses windows, arcades, storefronts, awnings, and building stepbacks to break up the long facade; these features cover at least 90 % fo the building front. |
Effective on: 1/1/1901
ADS 4.11 Parapets & Cornices
| Commercial, Mixed-Use, Civic | |||
| I | II | III | IV |
ADS 4.11.1 Intent.
In order to visually terminate an exterior wall on a flat-roofed building, a cornice on a parapet wall shall be used. This cornice provides a minimal amount of protection to the wall that a pitched roof overhang would normally provide.
Standard:
ADS 4.11.2 Required Parapets and Cornices.
All flat roofs shall have a parapet and a cornice on all facades or walls. Flashing at the top of a parapet shall not qualify as a cornice. Cornices shall be in proportion with the size, scale, and architectural detailing of the building. Buildings in MXD shall only be required to provide parapets and cornices on street-facing facades and walls. Cornices in MXD shall return at least eight (8) feet around corners that transition from a building wall that requires a cornice to a building wall that does not require a cornice.
ADS 4.11.3 Parapet Height.
The height of a parapet shall be in proportion with the size, scale, and architectural detailing of the building and generally shall not exceed ten (10) feet in height.
ADS 4.11.4 Parapets used as Screens.
Parapets shall be the primary method of screening roof-top mechanical equipment. (UDO Chapter 18.450.100).
ADS 4.11.5 Cornices for Building Projections.
Flat roofs projecting from a street-facing facade or active wall shall include a cornice; this cornice shall return back to a wall or roof or generally shall return eight (8) feet or it shall be continuous around the entire projection.
ADS 4.11.6 Parapet Modulation.
A parapet more than 90 feet in length shall include a change in parapet height or pitched roof height at least every 90 feet. This change in height shall align with the vertical building bays. Buildings larger than 50,000 square feet shall include both pitched and flat roofs with parapets. Buildings in a Mixed-Use District shall be exempt from the parapet modulation standard.
|
Don’t Do This: |
|
|---|---|
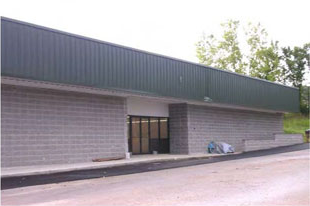
The street-facing facade on this flat-roofed building does not have a cornice.
|
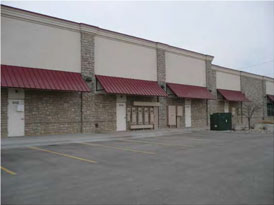
This parapet does not modulate
|
|
Do This: |
|
|---|---|
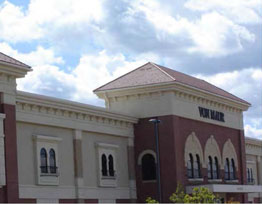
The cornice returns at least 8 feet.
|
The cornice correctly continues around an entire building projection.
|
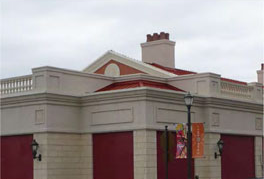
The parapet and cornice returns back into a pitched roof.
|
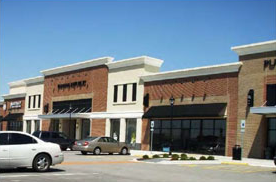
The parapet on this building modulates; cornices correctly return at least 8 feet at exterior corners.
|
Effective on: 1/1/1901
ADS 4.12 Pitched Roofs & Eaves
| Commercial, Mixed-Use, Civic | |||
| I | II | III | IV |
ADS 4.12.1 Intent.
Pitched roofs shall be simple hip, shed, or gable configurations. Roofline offsets shall be provided to lend architectural interest and variety to the massing of a building and to relieve the effect of a single, long roof. The use of alternating dormers, stepped roofs, gables, or other roof elements can be used to add visual relief and articulation to the overall building form.
Standard:
ADS 4.12.2 Allowed Pitch Roof Configurations.
Pitched roofs shall be gable, hip, or shed configurations with overhanging eaves.
ADS 4.12.3 Allowed Slope.
Pitched roofs shall have a minimum slope of four (4) feet vertical rise for every twelve (12) feet of horizontal run; the maximum slope is limited to one (1) foot vertical rise for every one (1) foot of horizontal run.
ADS 4.12.4 Roof Modulation.
A pitched roof more than 90 feet in length shall include a change in parapet height or pitched roof height at least every 90 feet. This change in height shall align with the vertical building bays. Buildings larger than 50,000 square feet shall include both pitched and flat roofs with parapets.
ADS 4.12.5 Roof Elements.
Continuous pitched rooflines greater than 90 feet in length shall include roof elements that align with the vertical building bays and roof modulation. Roof elements shall include, but shall not be limited to, dormers, stepped roofs, gables, or other roof elements that add significant visual relief to the roof line.
ADS 4.12.6 Exclusions.
Buildings in a Mixed-Use District shall be exempt from both the roof modulation and roof elements standards.
|
Don’t Do This: |
|
|---|---|
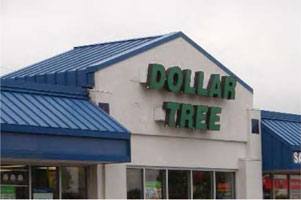
The pitched roof lacks any overhanging eaves.
|
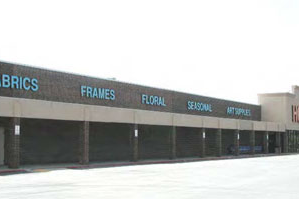
This building is over 50,000 s.f. and does not contain both pitched roofs and flat roofs with parapets.
|
|
Do This: |
|
|---|---|
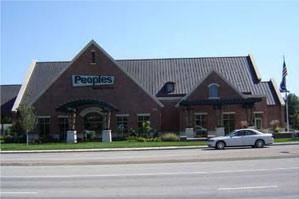
This pitched roof modulates
|

The pitched roof has overhanging eaves.
|
Effective on: 1/1/1901
ADS 4.13 Gutters, Downspouts, & Scuppers
| Commercial, Mixed-Use, Civic | |||
| I | II | III | IV |
ADS 4.13.1 Intent.
Building devices used to control rainwater shall be compatible with the roofing system and shall not dominate the facade of a building. Parapets and cornices shall not be interrupted by stormwater elements.
Standard:
ADS 4.13.2 Gutters.
Exposed gutters are prohibited for use with flat roofs.
ADS 4.13.3 Downspouts.
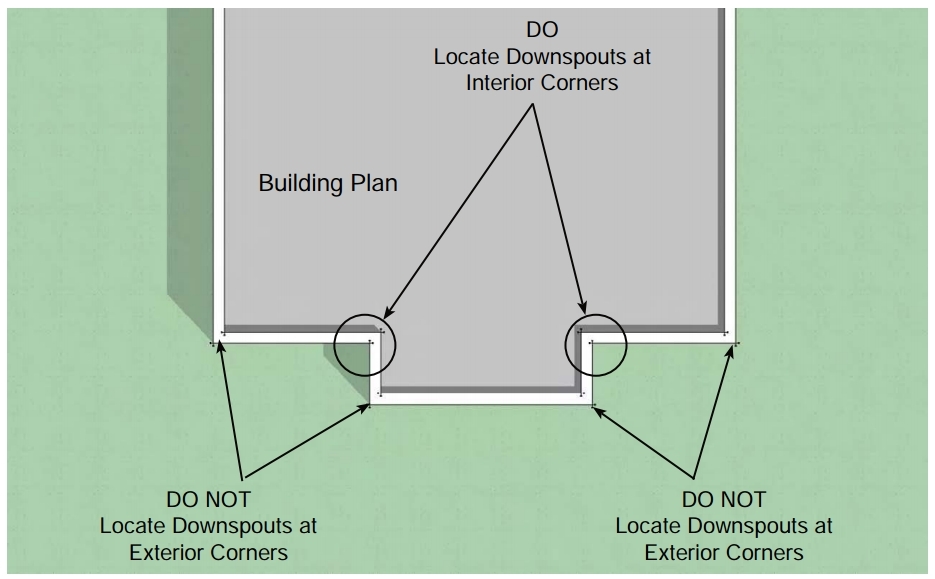
Exposed downspouts shall only be allowed at interior corners.
ADS 4.13.4 Scuppers.
Parapets and cornices shall be continuous above a scupper.
ADS 4.13.5 Materials.
Gutters and downspouts shall be constructed of high-quality, commercial-grade metal.
|
Gutters, Downspouts, & Scuppers |
|---|
 |
|
Don’t Do This: |
|
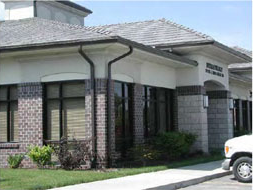
These exposed gutters should only be used with a pitched roof; the exposed downspouts should be located at interior corners.
|
These downspouts are incorrectly located at the exterior corners of the building.
|
|
Do This: |
|
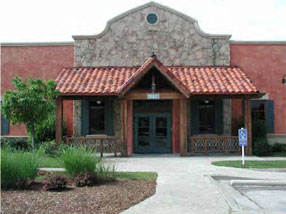
Exposed gutters are not used with the flat roof section of the roof. Exposed gutters are allowed to be used with pitched roof over the entry, but the downspouts would need to be located at an interior corner.
|
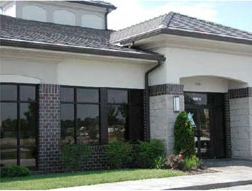
These downspouts are correctly located at the interior corner of the building. |
Effective on: 1/1/1901
ADS 4.14 Customer & Public Entrances
| Commercial, Mixed-Use, Civic | |||
| I | II | III | IV |
ADS 4.14.1 Intent.
Customer and public entrances shall ensure accessibility to the public, create primary focal points for the facade, and provide a comfortable proportion for the pedestrian entry.
Standard:
ADS 4.14.2 Number of Entrances.
Buildings larger than 50,000 square feet (gross floor area) shall provide at least two (2) customer or public entrances. Buildings smaller than 50,000 square feet (gross floor area) are encouraged to provide multiple customer or public entrances.
ADS 4.14.3 Location.
Buildings larger than 50,000 square feet (gross floor area) shall orient customer or public entrances toward a public street or an internal street or drive.
ADS 4.14.4 Prominent Entrances.
Each building on a site, regardless of size, shall have clearly-defined, highly-visible customer entrances featuring no less than three (3) of the following:
- Awnings or porticos
- Overhangs
- Recesses/projections
- Arcades
- Raised corniced parapets over the door
- Peaked roof forms
- Arches
- Outdoor patios
- Display windows
- Architectural detail such as tile work and moldings integrated into the building structure and design
- Integral planters or wing walls that incorporate landscaped areas and/or places for sitting
ADS 4.14.5 Internal Circulation.
All stairwells, corridors, and other circulation components of the building shall be completely enclosed within the building envelope.
|
Don’t Do This: |
|
|---|---|
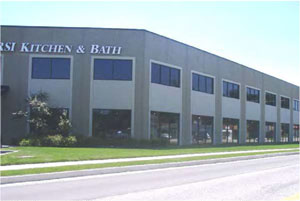
This large building has no entrance facing the street.
|
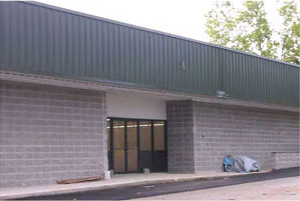
This customer entrance on this building has no detailing.
|
|
Do This: |
|
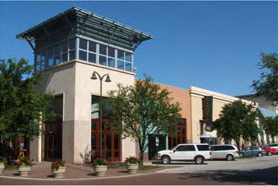
The customer entrances are prominently defined.
|
|
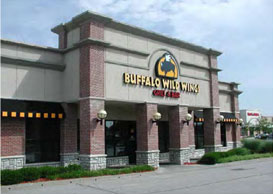
The customer entrance correctly contains columns, display windows, raised parapet, and recesses.
|
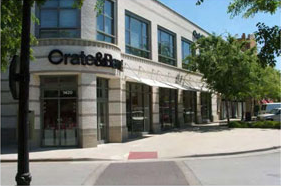
These customer entrances have adequate details; they contain awnings, display windows, overhangs, and recesses.
|
Effective on: 1/1/1901
ADS 4.15 Windows
| Commercial, Mixed-Use, Civic | |||
| I | II | III | IV |
ADS 4.15.1 Intent.
Windows shall be vertically proportioned; this allows the window opening to appear to be structurally supported. Window trim is not compatible with masonry construction. Upper-story windows shall logically align with buildings bays and windows on the ground floor so the upper floors look like they are part of the same building as the ground floor.
Standard:
ADS 4.15.2 Window Proportion.
Window panes shall be vertically proportioned.
ADS 4.15.3 Window Trim.
Window openings on brick, stone, cast stone, or synthetic stone buildings shall not be trimmed. Lintels, sills, and arches are not considered trim. Window openings without trim or moulding shall have window frames at least two (2) inches wide when looking at the finished facade of the building.
ADS 4.15.4 Upper-Story Windows.
Windows located above the ground floor shall align with ground floor windows, ground floor doors, and the building modulation.
ADS 4.15.5 Display Windows.
The light source for display windows shall not be visible from the exterior of the building.
|
Don’t Do This: |
|---|
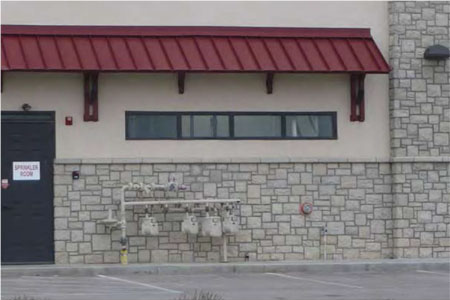
The windows have horizontal window proportions.
|
|
Do This: |
|
|---|---|
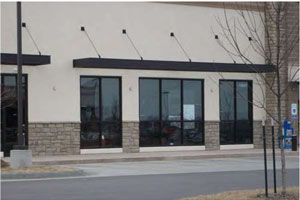
These windows have vertical proportions.
|
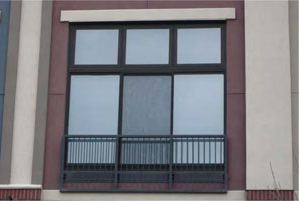
The window opening has a lintel and a sill.
|
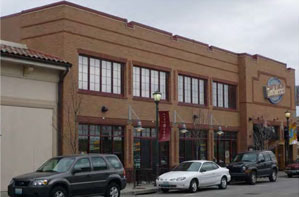
The second story windows align with the vertical bays from the first floor.
|
The window opening in the stone wall has no trim; the window frame is at least 2 inches wide.
|
Effective on: 1/1/1901
ADS 4.16 Glazing
| Commercial, Mixed-Use, Civic | |||
| I | II | III | IV |
ADS 4.16.1 Intent.
The ground floor of a building shall be transparent. Ground floor transparency guarantees a visual connection to the passers-by and is usually necessary for most retail structures. By exposing the ground floor to the exterior, there is an invitation to participate with the activity inside.
Standard:
ADS 4.16.2 Required Transparency for Primary Facades.
Primary facades shall be glazed and transparent according to the following table.
|
Building Type |
Zoning District |
Minimum Glazing Required on all Primary Facades |
Minimum Transparency Required on all Primary Facades (see note) |
|
|---|---|---|---|---|
|
Note: The remaining window area that is not transparent may be spandrel, display windows, frosted windows, etc. |
||||
|
I. |
Mixed-Use Building |
All districts covered by the Architectural Design Standards |
75% of the pedestrian view plane |
60% of the pedestrian view plane |
|
II. |
Live/Work Building |
|||
|
IV. |
Commercial Building |
|||
|
All districts covered by the Architectural Design Standards except MXD |
50% of the pedestrian view plane |
25% of the pedestrian view plane |
||
|
III. |
Civic Building |
All districts covered by the Architectural Design Standards |
No Minimum Required |
|
ADS 4.16.3 Primary Facades.
A primary facade shall be considered any front facade or facade that fronts onto a street, accessway, pedestrian walkway, or internal drive; alleys and service drives shall not be considered streets, accessways, or internal drives for the purposes of this requirement.
ADS 4.16.4 Pedestrian View Plane.
The pedestrian view plane shall be defined as the exterior wall area located between two (2) feet and ten (10) feet above the exterior grade.
ADS 4.16.5 Transparency.
Glazing shall be considered to be transparent if it is 100% transparent from both the exterior and the interior of the building.
ADS 4.16.6 Exclusions.
This standard shall not apply if the Director of Planning and Development Services determines that the required transparency is inconsistent with the operational requirements of the building.
|
Don’t Do This: |
|
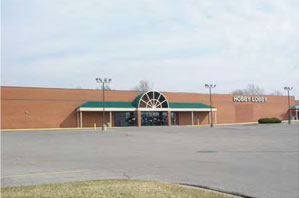
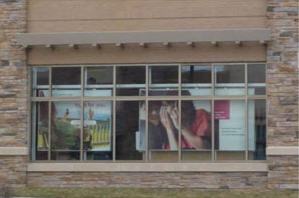
The primary facade of this commercial building in a commercial district is not adequately glazed or transparent; at least 50% of the pedestrian view plane should be glazed and at least 25% of the pedestrian view plane should be transparent. |
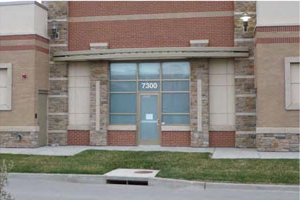
These windows are reflective or opaque; because they are not transparent from the exterior or interior of the building, they cannot be classified as transparent to meet the transparency requirements. |
|
Do This: |
|
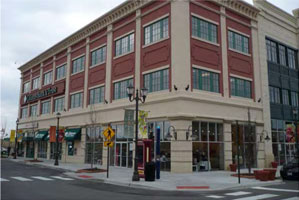
The primary facade of this mixed-use building is correctly glazed and transparent; at least 75% of the pedestrian view plane is glazed and at least 60% of the pedestrian view plane is transparent. |
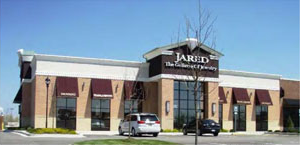
The primary facade of this commercial building in a commercial district is correctly glazed and transparent; at least 50% of the pedestrian view plane is glazed and at least 25 % of the pedestrian view plane is transparent. |
Effective on: 1/1/1901
ADS 4.17 Awnings
| Commercial, Mixed-Use, Civic | |||
| I | II | III | IV |
ADS 4.17.1 Intent.
Because they provide shade, protect buildings and pedestrians from rain and snow, and add a more intimate scale to the building, awnings are encouraged for use on the ground floor of a building with retail uses.
Standard:
ADS 4.17.2 Length.
Awnings shall be no longer than a single storefront.
ADS 4.17.3 Height.
The bottom of the awning shall not be higher than the top of the windows. The bottom of the awning shall generally be no higher than nine (9) feet above the average exterior grade.
ADS 4.17.4 Shape.
Awnings shall fit the character and design of the building and be pedestrian-scaled. Awnings for rectangular openings shall be simple, shed shapes.
ADS 4.17.5 Material.
Awnings shall be constructed of fabric, metal, or glass. Fabric awnings are encouraged; canvas awnings with a matte finish are preferred. Awnings with high gloss finish are discouraged. Illuminated, plastic awnings are prohibited.
ADS 4.17.6 Color.
Awning colors shall be compatible with the overall color scheme of the façade from which it projects. Solid colors or subtle striped patterns are preferred.
ADS 4.17.7 Lighting.
Backlit awnings are prohibited.
|
Don’t Do This: |
|
|---|---|
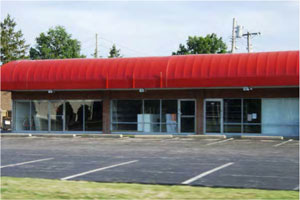
The awning is longer than the length of a single storefront. |
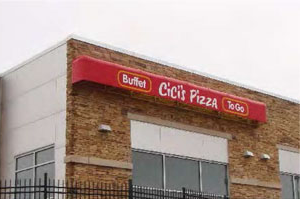
The awning is higher than the top of the window. |
|
Do This: |
|
|---|---|
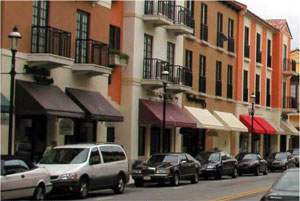
The awnings are the length of each storefront and are no higher than 9' above the exterior grade. |
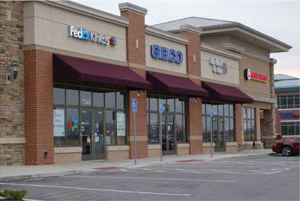
The awnings are made of fabric and are the same length as each storefront; the bottom of the awnings are no higher than the top of the windows. |
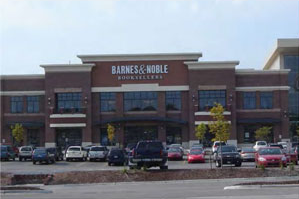
The awnings are the length of each storefront and are no higher than 9' above the exterior grade. |
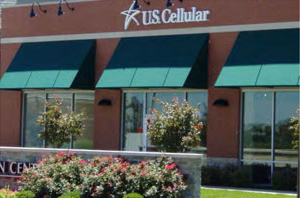
These awnings are correctly located above the store windows. |
Effective on: 1/1/1901
ADS 4.18 Canopy Lighting
| Commercial, Mixed-Use, Civic | |||
| I | II | III | IV |
ADS 4.18.1 Intent.
Canopies shall not be lighted in such a manor that the lighting is a public nuisance. To control glare and light spillover, fixtures shall be recessed or should provide light in an indirect manner.
Standard:
ADS 4.18.2 Average Maintained Footcandles.
The maximum average maintained footcandles under a canopy shall be 35 footcandles.
ADS 4.18.3 Fixtures.
Acceptable fixtures and methods of illumination include:
- Recessed Fixtures incorporating a lens cover that is either recessed or flush with the bottom surface (ceiling) of the canopy.
- Indirect Lighting where light is beamed upward and then reflected down from the underside of the canopy. Indirect lighting fixtures shall be shielded such that direct illumination is focused exclusively on the underside of the canopy.
Effective on: 1/1/1901
ADS 4.19 Building-Mounted Lighting
| Commercial, Mixed-Use, Civic | |||
| I | II | III | IV |
ADS 4.19.1 Intent.
Building-mounted lighting shall be used to highlight the architectural features of the building and shall not completely light up the entire facade of the building.
Standard:
ADS 4.19.2 Allowed & Prohibited Uses.
Building-mounted lighting may be used only to highlight specific architectural features or primary customer or building entrances. General floodlighting of building facades is not permitted.
ADS 4.19.3 Neon and LED Lighting.
Building-mounted neon or LED lighting is allowed only when recessed or contained in an opaque cap or architectural reveal.
Effective on: 1/1/1901
ADS 5.1 Building Variety
| Residential | |||
| V | VI | VII | VIII |
ADS 5.1.1 Intent.
To ensure building diversity, multi-building developments consisting of a single building type shall contain buildings that exhibit different building forms.
ADS 5.1.2 Standard.
Developments with at least five (5) buildings of the same building type shall be required to use more than one building form according to the following table.
|
For This Total Number of Buildings of the Same Building Type: |
This is the Minimum Number of Building Forms Required: |
|
At least 5; less than 15 |
2 Different Building Forms |
|
At least 15 |
3 Different Building Forms |
ADS 5.1.3 Different Building Form.
Different building form shall mean a building contains at least two (2) of the following when compared to another building:
- A distinct change in building footprint.
- A distinct change in building height.
- A distinct change in building materials.
- A distinct change in building details.
ADS 5.1.4 Distinct Change in Building Height.
A distinct change in building height shall be a difference in building height of at least one story for the entire footprint of the building.
ADS 5.1.5 Distinct Change in Building Details.
A distinct change in building details shall include, but shall not be limited to, one of the following:
- Change in window type.
- Change in window, door, or wall trim.
- Change in roof form, excluding changes in roof pitch.
ADS 5.1.6 Configuration.
Buildings with similar forms shall generally be grouped together to form a neighborhood.
ADS 5.1.7 Exemptions.
Buildings in a Mixed-Use District (MXD) shall be exempt from this standard.
|
Don’t Do This |
|
|---|---|
|
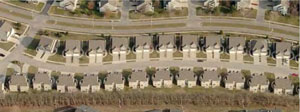
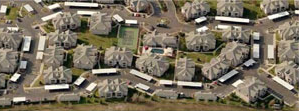
This duplex development of more than 15 buildings repeats the same building form for the entire length of the development; it should contain at least three different building forms. |
The apartment complex of more than 15 buildings repeats a single building form throughout the development; is should contain at least three different building forms. |
| Examples of Changing Building Form | |
|---|---|
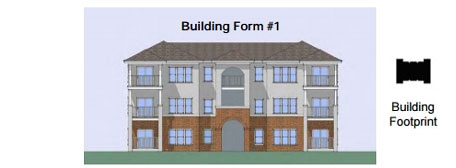
Initial Building Form. This building elevation and footprint will be altered below to two different building forms.
|
|
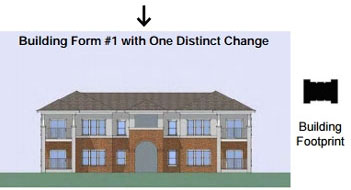
Change #1: A Distinct Change in Building Height. The building changes in height from three stories to two stories for the entire footprint of the building.
|
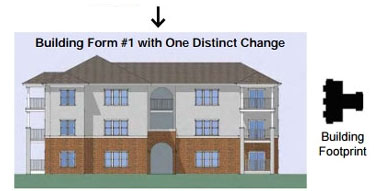
Change #1: A Distinct Change in Building Footprint. The building changes in footprint.
|
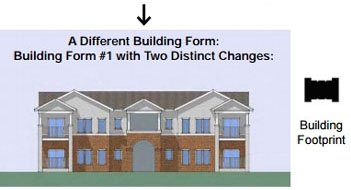
Change #2: A Distinct Change in Building Details. The building changes in roof type from hipped to gabled and the window type changes from double-hung to casement.
|
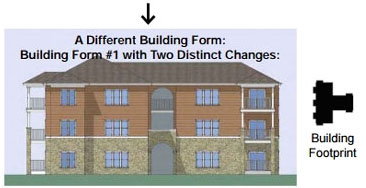
Change #2: A Distinct Change in Building Materials. The building changes in materials from brick and stucco to stone and lap siding.
|
Effective on: 1/1/1901
ADS 5.2 Building Character
| Residential | |||
| V | VI | VII | VIII |
ADS 5.2.1 Intent.
Apartment buildings designed to look like large houses impart a sense of individuality to their separate units and make a development look like a neighborhood of large homes.
ADS 5.2.2 Standard.
A building’s modulation, articulation, details, and materials should be arranged to give the building the appearance of a large single-family detached home.
|
Don’t Do This: |
Do This: |
|---|---|
.jpg)
These building lacks the details of a large, single-family home.
|
.jpg)
This taller apartment building still has the details of a single-family house.
|
|
Do This: |
Do This: |
|---|---|
.jpg)
The arches, terraces, material, and trim of this apartment building gives it the appearance of a single-family house.
|
.jpg)
This row of apartment buildings appear as row of large single-family detached homes. |
Effective on: 1/1/1901
ADS 5.3 Four-Sided Design
| Residential | |||
| V | VI | VII | VIII |
ADS 5.3.1 Intent.
A building shall have consistent detailing on all four elevations; a building shall have consistent building details and proportions to ensure a “four-sided” architectural quality for the building.
Standard:
ADS 5.3.2 Consistent Architectural Detailing.
The design of the building shall provide consistent architectural details on all building walls. All sides of a building shall display a similar level of quality and architectural interest. The majority of a building’s architectural features and treatments shall not be restricted to a single façade.
ADS 5.3.3 Windows.
All building elevations shall contain windows.
ADS 5.3.4 Exclusions.
Duplexes (Building Tupes VII and VIII) in the City's adopted portfolio home designs shall be excluded from this standard.
|
Don’t Do This: |
|
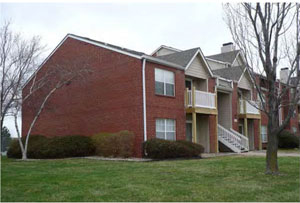
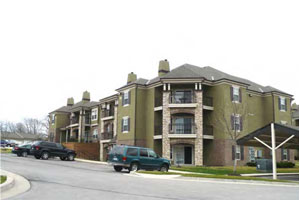
This building does not have a four-sided design; one building wall has no windows and is not as detailed as the other building wall.
|
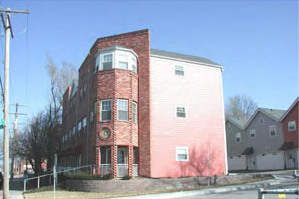
This building has windows on both building walls, but the quality of detailing is unequal and the change in detailing is abrupt. |
|
Do This: |
|
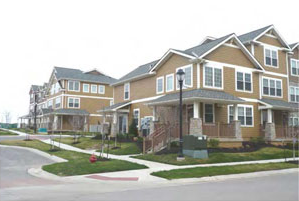
This building has consistent detailing on all sides.
|
This building has the same detailing on all building walls.
|
Effective on: 1/1/1901
ADS 5.4 Building Height & Transition
| Residential | |||
| V | VI | VII | VIII |
ADS 5.4.1 Intent.
Building design shall respect the context of adjacent residential neighborhoods, including the height, scale, form, and character of surrounding development.
Standard:
ADS 5.4.2 Building Height.
The building height is regulated by the UDO.
| Building Height | |
|---|---|
| District | UDO Reference |
| R-2, RP-2 | 18.200.030 |
| R-3, RP-3 | 18.210.030 |
| RP-3 | See note below; 18.210.030 |
| RP-4 | 18.220.030 |
| RP-5 | 18.230.030 |
| RP-6 | 18.240.030 |
ADS 5.4.3 Building Height in RP-3.
Within the RP-3 zoning district, three-story structures shall be permitted provided the three-story portion of any building shall be setback a minimum of 50 feet from any adjacent streets or single-family residential development.
ADS 5.4.4 Height Transition to Adjacent Residential Uses.
Any portion of a building closer than 50 feet from a common property line that abuts R-1, RP-1, R-1A, RP-1A, or RP-1N shall be no higher than twelve (12) feet above the highest point of the closest existing residential structure. The closest existing residential structure shall be defined as the residential structure that is closest to the common property line that the residential and commercial development share. This does not apply if the residential structure is located across a street from the development.
ADS 5.4.5 Applicability.
This standard shall not apply to buildings within the same development proposal; this standard shall apply to only those buildings along the perimeter of a development.
ADS 5.4.6 Exclusions.
For the purposes of this standard, no sub-zone in a Mixed-Use District shall be construed to be a residential use.
| Building Height & Transition |
|---|
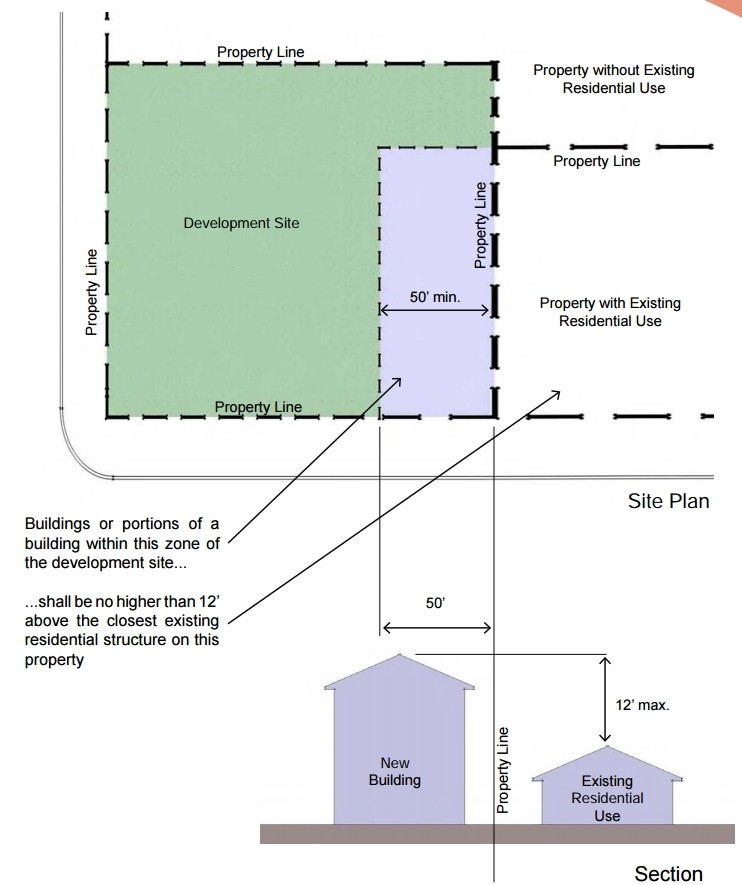 |
Effective on: 1/1/1901
ADS 5.5 Building Length
| Residential | |||
| V | VI | VII | VIII |
ADS 5.5.1 Intent.
Long facades tend to appear institutional. Residential buildings shall limit the use of long, monotonous facades.
Standard:
ADS 5.5.2 Maximum Length.
The maximum length of any building shall be 500 feet; carports and garages shall be a maximum of 120 feet.
For larger buildings that extend beyond 200 feet in length, uniform or repetitive building facades should be avoided and variation in the facade character along a street frontage shall be provided through entryway designs, ground-floor entry units, porches, decks, architectural detailing, trim, siding materials, color, window/door placement and proportion, and other design features. In addition to the requirements in Architectural Design Standards Section ADS 5.9.2:
- Any facade exceeding 200 feet in length shall include at least one change in wall plane, such as projections or recesses, having a depth of at least 3% of the entire length of the facade; this projection or recess shall extend over at least 20% of the entire length of the facade.
- The required change in wall plane could be accomplished by stepping the upper portion back from the first or second floors of the building.
Effective on: 1/1/1901
ADS 5.6 Building Materials
| Residential | |||
| V | VI | VII | VIII |
ADS 5.6.1 Intent.
Buildings shall be attractive and durable. To ensure this, buildings shall be constructed of high-quality materials and require minimal maintenance.
Standard:
ADS 5.6.2 Allowed Materials.
Exterior building materials are classified according to their visual weight; exterior building materials shall be limited to the following:
| Allowed Exterior Materials | ||
| Heavy Materials | Medium Materials | Light Materials |
Site Plan Review Committee, the Planning Commission may approve other materials found to be comparable to the listed heavy materials (high-quality, durable) |
|
|
ADS 5.6.3 Synthetic Stone.
Synthetic stone, such as pre-manufactured fiberglass, cultured stone, or glass-fiber reinforced concrete is permitted, provided it is identical in appearance and of equal or greater durability to natural stone.
ADS 5.6.4 Location.
Heavy materials shall be located below medium and light materials; medium materials shall be located below light materials. Heavy materials should extend to grade.
ADS 5.6.5 Required Heavy Materials.
As outlined below, the total exterior wall area of each building elevation, excluding gables, windows, doors, and related trim, shall be heavy materials. The balance of exterior wall area shall be medium or light materials.
- Building Type V (Apartment Building):
- At least 40% of the total exterior wall area of each building elevation shall be heavy materials.
- Building Type VI (Townhouse):
- At least 40% of the average exterior wall area shall be heavy materials.
- Building elevations facing perimeter streets or established residential neighborhoods shall provide at least 40% heavy materials.
- Each building elevation shall provide at least 25% heavy materials.
- Material transitions at corners shall be made in accordance with these standards.
- Building Types VII and VIII (Duplexes):
- Unless approved as one of the City's adopted portfolio home designs, at a minimum, a wainscot of heavy materials shall be provided on each building elevation facing perimeter streets. In lieu of a continuous wainscot, alternative larger areas of heavy materials may be considered in locations conducive to the building architure.
ADS 5.6.6 Vertical Change of Materials.
A vertical change of materials shall occur at an interior corner or shall not occur within four (4) feet of an exterior corner.
ADS 5.6.7 Building Rehabilitation.
The rehabilitation of existing buildings shall comply with the requirements for exterior building materials. Use of alternate exterior materials for the rehabilitation of existing buildings is subject to approval by the Planning Commission and/or City Council upon recommendation of the Site Plan Review Committee.
ADS 5.6.8 Prohibited Materials.
Unless approved by the Site Plan Review Committee, exterior building materials shall not include the following:
| Prohibited Exterior Materials | ||
|
|
|
| Don’t Do This: | |
|
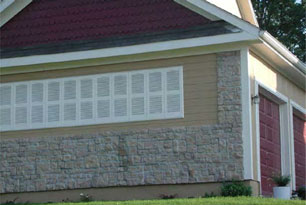
This building contains no heavy materials.
|
This building has brick that terminates within 4 feet of a corner.
|
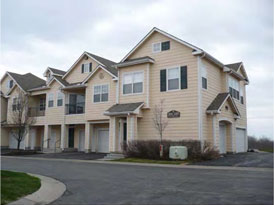
| Do This: | |
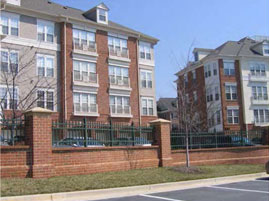
|
The vertical change in material correctly occurs at an interior corner; the siding is correctly located above the brick.
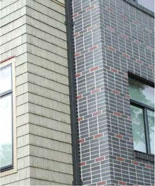
|
This vertical change in material is done correctly; it occurs at an interior corner.
|
|
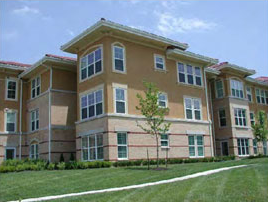
This apartment building correctly has stucco located above the stone.
|
This vertical change in material is done correctly; it turns the corner and does not terminate with 4 feet of the corner.
|
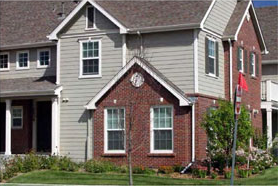
Effective on: 1/1/1901
ADS 5.7 Roof Materials
| Residential | |||
| V | VI | VII | VIII |
ADS 5.7.1 Intent.
Building roofs shall be attractive and durable. To ensure this, roofs shall be constructed of high-quality materials and require minimal maintenance.
Standard:
ADS 5.7.2 Allowed Materials.
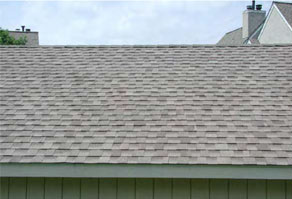
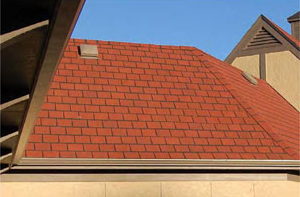
Pitched roofs shall be finished with wood shingles, slate, clay tiles, concrete tiles, standing-seam metal, or composition shingles. Use of other materials is subject to approval by the Planning Commission and/or City Council upon recommendation of the Site Plan Review Committee.
ADS 5.7.3 Architectural Profile.
Composition shingles shall be high-quality, architectural grade, or they shall either simulate a shadow line or be of adequate thickness to cast a shadow line.
ADS 5.7.4 Building Rehabilitation.
The rehabilitation of existing buildings shall comply with the requirements for roof materials. Use of alternate roof materials for the rehabilitation of existing buildings is subject to approval by the Planning Commission and/or City Council upon recommendation of the Site Plan Review Committee.
|
Roof Materials |
||
|---|---|---|
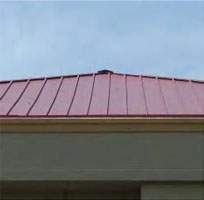
Standing Seam Metal
|
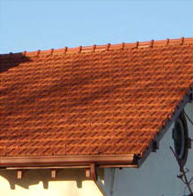
Clay Tiles
|
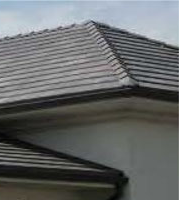
Concrete Tiles
|
Architectural Grade Composition Shingles
|
Composition Shingles with a simulated Shadow Line
|
|
Effective on: 1/1/1901
ADS 5.8 Using Brick & Stone
| Residential | |||
| V | VI | VII | VIII |
ADS 5.8.1 Intent.
Brick, stone, and other types of masonry or masonry veneer shall be detailed as masonry bearing walls, especially at openings. Proper masonry detailing allows the building to be more pleasing to the eye because masonry openings and corners appear to be structurally supported.
Standard:
ADS 5.8.2 Exterior Corners.
Stone and brick used on exterior walls shall not terminate at exterior corners.
ADS 5.8.3 Masonry Openings.
Openings in a brick or stone facade shall have a stone lintel, a stone or brick arch, or a brick soldier course.
ADS 5.8.4 Vertical Change of Materials.
A vertical change of materials from stone or brick to another material shall occur at an interior corner or shall not occur within four (4) feet of an exterior corner.
ADS 5.8.5 Horizontal Change of Materials.
Horizontal changes of material from brick or stone to another material shall include a stone cap or a brick sill. In all other cases, the material above the brick or stone shall extend over the top edge of the masonry with trim or siding. Horizontal changes of material using a stone cap or brick sill shall not have the cap or brick sill interrupted by window or door openings.
|
Using Brick & Stone |
|---|
.jpg) |
|
Don’t Do This: |
||
|---|---|---|
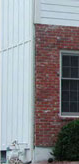
A vertical change in material occurs within 4 feet of an exterior corner. |
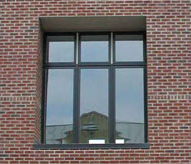
No lintel, arch, or soldier course above a window opening. |
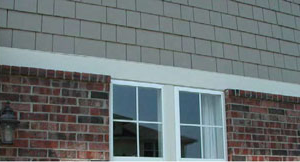
The brick sill is interrupted by a window. |
|
Do This: |
|||
|---|---|---|---|
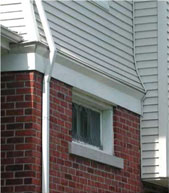
A horizontal change of materials with flared siding and trim.
|
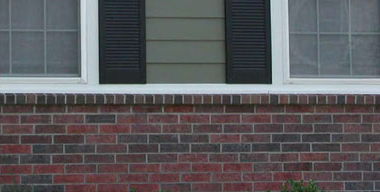
The brick sill is uninterrupted by wall openings.
|
||
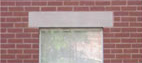
A stone lintel above a window opening.
|
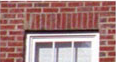
A soldier course above a window opening.
|
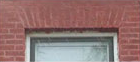
A jack arch above a window opening.
|
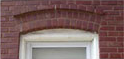
A segmented arch above a window opening.
|
Effective on: 1/1/1901
ADS 5.9 Building Modulation
| Residential | |||
| V | VI | VII | VIII |
ADS 5.9.1 Intent.
All buildings shall be designed to provide massing configurations with a variety of different wall planes and roof planes.
ADS 5.9.2 Standard.
Plain, monolithic structures with long, monotonous, unbroken wall surfaces of 50 feet or more are prohibited. At least every 50 linear feet, wall planes shall be offset at least four (4) feet; this offset should penetrate the roofline.
ADS 5.9.3 Exclusions.
Buildings in a Mixed-Use District shall be excluded from this standard.
|
Don’t Do This: |
|
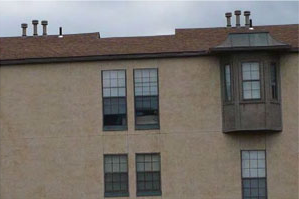
|
This long wall does not contain offsets at least every 50 feet.
|
The bay window does not qualify as an offset to the wall plane.
|
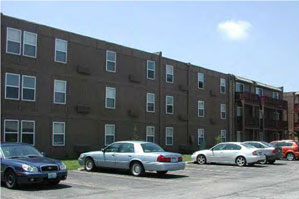
|
Do This: |
|
|---|---|
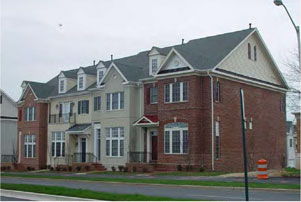
|
The building properly offsets wall planes.
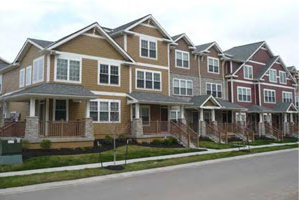
|
The building uses offsets and changes in wall plane.
|
Effective on: 1/1/1901
ADS 5.10 Building Articulation
| Residential | |||
| V | VI | VII | VIII |
ADS 5.10.1 Intent.
Proper building articulation reduces the apparent scale and proportion of a building and creates architectural interest.
Standard:
ADS 5.10.2 Building Articulations.
Building walls shall include articulations. Building articulations shall include, but shall not be limited to, the following:
- Porch
- Stoop
- Balcony
- Windows
- Window Casing
- Window Sill
- Bay Window
- Doorway
- Door Trim
- Cornice
- Water Table
- Roof Brackets
- Lintels
- Brick or Masonry Patterns
- Coins
- Columns
- Pilasters
- Piers
- Row Locks and Sills
- Soldier Courses
- Keystones
- Shutters
- Material Patterning/Elements
ADS 5.10.3 Correct Detailing.
Regardless of their functional operability, building elements such as columns, balconies, dormers, and railings shall be correctly detailed.
|
Photo Examples |
||
|---|---|---|
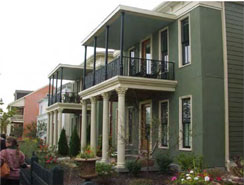
Front porch with balcony |
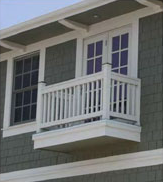
Balcony |
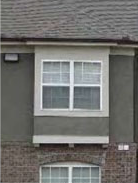
Box Bay Window and arched Window Opening
|
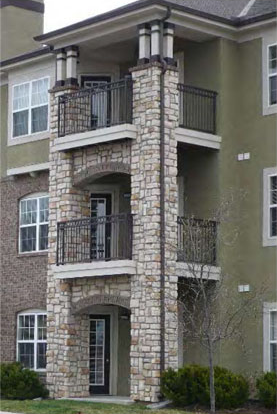
Porch with arches, iron railings, and columns.
|
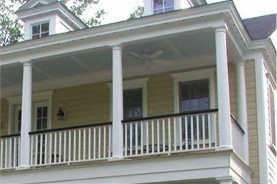
Columns
|
|
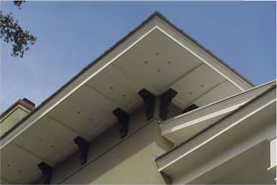
Roof Brackets
|
||
Effective on: 1/1/1901
ADS 5.11 Parapets & Cornices
| Residential | |||
| V | VI | VII | VIII |
ADS 5.11.1 Intent.
In order to visually terminate an exterior wall on a flat-roofed building, a cornice on a parapet wall shall be used. This cornice provides a minimal amount of protection to the wall that a pitched roof overhang would normally provide.
Standard:
ADS 5.11.2 Parapets with a Cornice.
Flat roofs shall incorporate a parapet and cornice into all building fronts. The cornice shall wrap a minimum of four (4) feet around corners. Flat roofs projecting from a building front shall include a cornice around the entire projection.
ADS 5.11.3 Parapets without a Cornice.
Simple parapets with a stone or brick cap without a cornice are allowed on building sides other than a building front.
|
Parapets and Cornices |
||
|---|---|---|
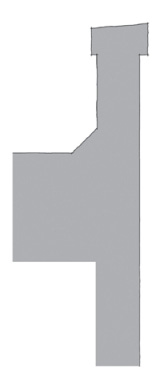
Simple parapet with Stone or Brick Cap |
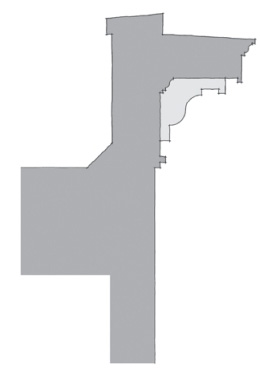
Parapet with Cornice |
|
|
Building Fronts |
||
|---|---|---|
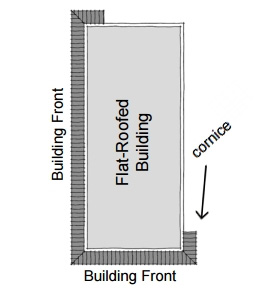
Two Building Fronts: Wrap cornice 4' around exterior corners
|
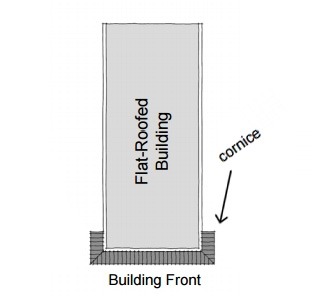
One Building Front: Wrap cornice 4' around exterior corners
|
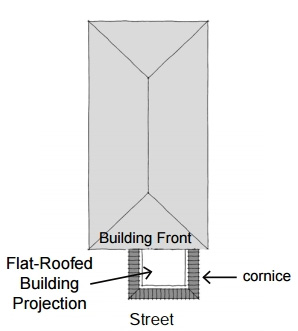
Building Front Building Projection: Wrap cornice around entire projection
|
|
Don’t Do This: |
|
.png)
Flashing on top of the parapet does not count as a cornice on building fronts.
|
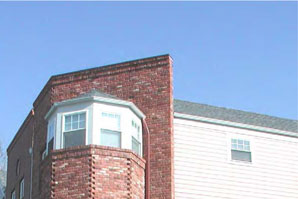
The cornice on this building front does not wrap around the corner at least 4'. |
|
Do This: |
|
|---|---|
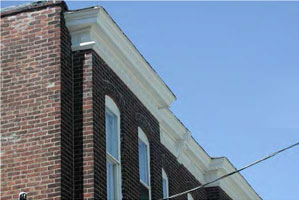
The cornice wraps around the entire building projection.
|
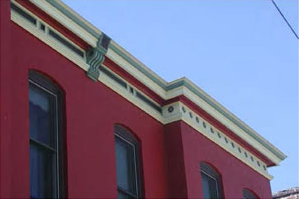
The building front correctly contains a parapet with cornice. |
Effective on: 1/1/1901
ADS 5.12 Pitched Roofs
| Residential | |||
| V | VI | VII | VIII |
ADS 5.12.1 Intent.
Roofs shall be simple hip, shed, or gable configurations. Roofline offsets shall be provided to lend architectural interest and variety to the building and to relieve the effect of a single, long roof. The use of alternating dormers, stepped roofs, gables, or other roof elements can be used to add visual relief and articulation to the overall building form.
Standard:
ADS 5.12.2 Roof Pitch.
All buildings with pitched roofs shall have a minimum slope of six (6) feet vertical rise for every twelve (12) feet of horizontal run on the primary roof of the building.
ADS 5.12.3 Required Roof Elements.
A continuous pitched roof shall extend no more than 50 feet unless it contains roof elements. Roof elements may include at least one of the following:
- Dormers
- Cupolas
- Gable or hip projection
|
Don’t Do This: |
|
|---|---|
|
This continuous pitched roof extends more than 50' and does not contain any roof elements. |
This roof has a slope of less than 6' rise for every 12' in horizontal run.
|
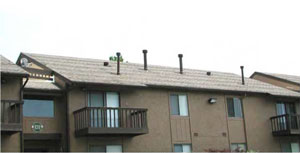
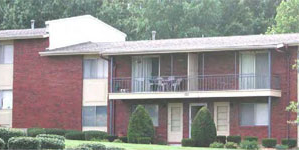
|
Do This: |
|
|---|---|
|
This continuous roof longer than 50' correctly includes dormers and cupolas.
|
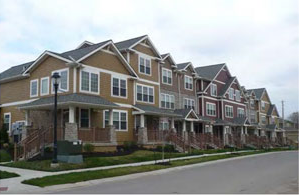
The long roof is broken up with gables. |
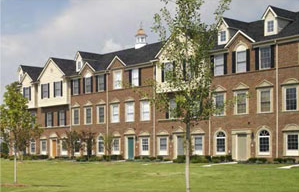
Effective on: 1/1/1901
ADS 5.13 Building Fronts & Entries
| Residential | |||
| V | VI | VII | VIII |
ADS 5.13.1 Intent.
Each building shall have an elevation that is easily recognizable as its front. A building front shall face a street or public space and should provide access to all dwelling units contained in the building. If the access is shared by more than one dwelling unit, it shall be prominent and appear like a front entry for the entire building.
The front door or entry shall be the main entry to the building or unit. This entry shall be of an intimate scale and shall be accessed by a front porch or stoop. This provides a comfortable transition from the public realm to the private realm. Entry surrounds shall be simply and correctly detailed. Front entries that extend up past the first story are ill-proportioned, costly to build, intimidate guests, and shall be avoided.
Standard:
ADS 5.13.2 Required Building Fronts.
A building shall have at least one building front; a building front is determined by the building’s orientation.
- Building Front. A building front shall be a building wall that faces a public street, a private street, or a common open space; a building can have more than one building front.
- Building Back. A building back shall be a building wall that does not face a public street, a private access-way, or a common open space; a building can have more than one building back.
ADS 5.13.3 Required Entries.
Each building facade classified as a building front shall contain at least one front door or front entrance. Each dwelling unit in the building shall be accessible from a front door or front entrance. Front doors and front entrances shall be detailed as the obvious front entry to the building or dwelling unit.
- Front Door. A front door shall be an entry, located on a building front, that provides entry to the enclosed building space of an individual dwelling unit or the enclosed building corridor providing access to one or more dwelling units. A front door shall be detailed by an entry surround and/or by columns supporting an arch, a roof, and/or a second-story porch.
- Front Entrance. A front entrance shall be an entry, located on a building front, that provides entry to an unenclosed building corridor providing access to one or more dwelling units. A front entrance shall be detailed by columns supporting an arch, a roof, and/or a second-story porch.
ADS 5.13.4 Entry Surrounds, Porches, and Roofs.
Entry surrounds may contain a transom and/or sidelights not exceeding one-story in height. The arch, porch, and/or roof over a front door or front entrance shall not create a covered vertical space higher than one story.
ADS 5.13.5 Walkways.
Walkways shall directly connect each front door or front entrance with surrounding sidewalks, walkways, or paths.
|
Don’t Do This: |
||
This front entrance is not detailed with columns supporting an arch, a roof, or a porch. |
This front entrance uses an arch, but it is taller than one-story. |
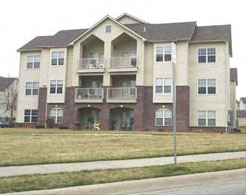
This building front does not contain at least one front door or front entrance; each dwelling unit in a building is required to be accessible from a front door or front entrance. |
|
Do This: |
|
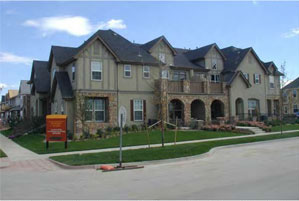
This building front correctly has at least one front door or front entry; each dwelling unit in the building is also accessible from a front door or front entrance. |
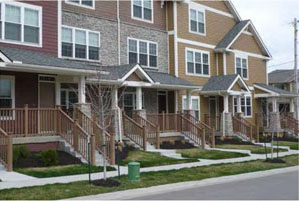
This building front correctly has at least one front door or front entry; each dwelling unit in the building is also accessible from a front door or front entrance. |
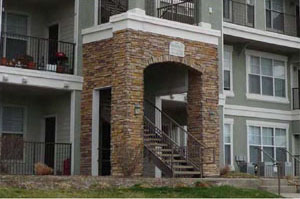
This front entry has columns and an arch supporting a second- story porch; the archway is not taller than one-story.
|
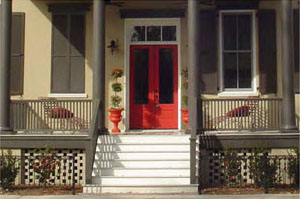
This front door is detailed with an transom and columns supporting a roof. |
Effective on: 1/1/1901
ADS 5.14 Windows
| Residential | |||
| V | VI | VII | VIII |
ADS 5.14.1 Intent.
Windows shall be vertically proportioned. This allows the window to be more pleasing to the eye because the window opening appears to be structurally supported. Vertically-proportioned windows also help to exaggerate the height of a building and more evenly distribute light to the interior of the structure.
ADS 5.14.2 Standard.
Windows located on a building front shall be single-hung, double-hung, casement, awning, or fixed windows. A maximum of two different window types is allowed on each building front. The height of the window unit shall be at least one and one-half (1.5) times the width of the window unit for single-hung, double-hung, or casement windows. Awning and fixed windows are limited to a maximum height and width of two (2) feet. Window muntins and grill patterns are encouraged and shall be vertically proportioned.
| Windows | ||
|---|---|---|
.jpg) |
||
| Width (w) | Height (h) | |
| Single and Double Hung | w | 1.5w min. |
| Casement | w | 1.5w min. |
| Awning | 2’ Max | 2’ Max |
| Fixed | 2’ Max | 2’ Max |
| Don’t Do This: | |
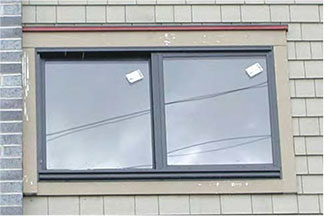
Due to their horizontal proportion, sliding windows are not allowed.
|
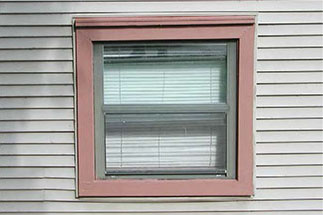
This double hung window is not vertically proportioned.
|
| Do This: | |
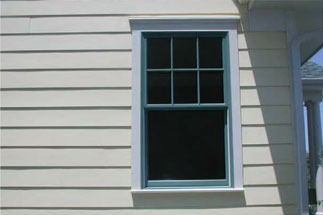
Vertically-proportioned double-hung window.
|
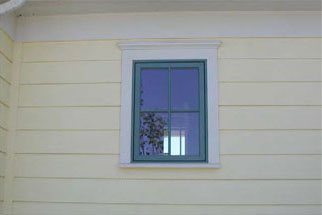
Properly sized casement window.
|
Effective on: 1/1/1901
ADS 5.15 Garage Doors
| Residential | |||
| V | VI | VII | VIII |
ADS 5.15.1 Intent.
Multiple garage doors on a building dominate the facade and make a building appear out-of-scale; garage doors shall be minimized on building fronts.
Standard:
ADS 5.15.2 Garage Door Width.
Garage Door Width shall be no more than nine (9) feet wide on a building front.
ADS 5.15.3 Maximum Coverage.
Garage doors of attached garages on a building front shall not exceed fifty percent (50%) of the total length of a building front.
ADS 5.15.4 Paired Garage Doors.
No more than three (3) garage doors shall be located next to each other on a building front. If more than two (2) garage doors are located next to each other on a building front, at least one garage door shall be recessed or projected at least four (4) feet from the other garage doors.
ADS 5.15.5 Mixed-Use Districts.
No garage doors are allowed on a building front in a Mixed-Use District.
ADS 5.15.6 Garage Door Detailing.
Garage doors shall provide raised panels and other architectural detailing to enhance the main building architecture.
ADS 5.15.7 Garage Door Color.
Garage doors shall be painted to coordinate with the main building color; garage doors shall in general not be white except when white is a predominate color on the main building.
|
Don’t Do This: |
|
|---|---|
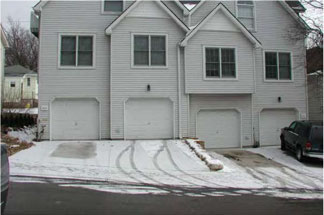
This is not allowed because garage door take up more than 50% of the front facade length.
|
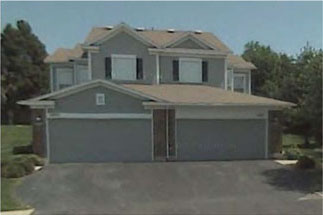
This is not allowed because the garage doors are wider than 9'.
|
|
Do This: |
|
|---|---|
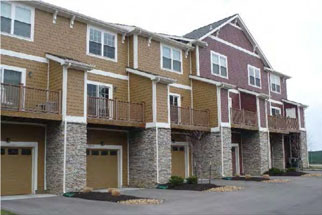
This is not a building front, so garage doors are permitted to take up more than 50% of the building length.
|
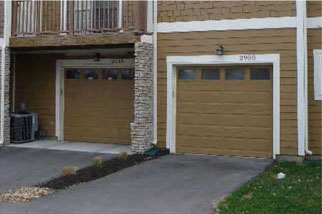
These garage doors are offset 4' from each other; this is only required when more than 2 garage doors are located next to each other.
|
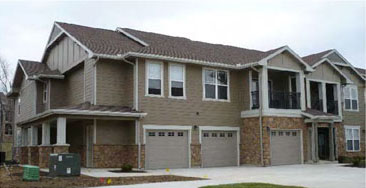
This building front has no more than 50% of the building length occupied by garage doors; three garage doors are located next to each other, but one of them is correctly offset at least 4'.
|
|
Effective on: 1/1/1901
ADS 5.16 Accessory Structures
| Residential | |||
| V | VI | VII | VIII |
ADS 5.16.1 Intent.
Accessory structures of all types shall not dominate a development. The character of a development shall be determined by its primary buildings and enhanced by the accessory structures.
Standard:
ADS 5.16.2 Accessory Structures.
Accessory structures shall include, but shall not be limited to detached garages, carports, covered grouped mailboxes, storage buildings, maintenance facilities, recreational facilities, picnic shelters, and gazebos.
ADS 5.16.3 Materials and Details.
Accessory structures shall incorporate materials and details that are identical and/or compatible with the primary building.
ADS 5.16.4 Roofs.
Flat and shed roofs are prohibited.
ADS 5.16.5 Rear Walls.
Rear walls of detached garages and carports that back onto streets shall be articulated through the use of one or more of the following elements:
- Windows
- Trellis
- Stepped roofs
- Masonry base
|
Do This: |
|
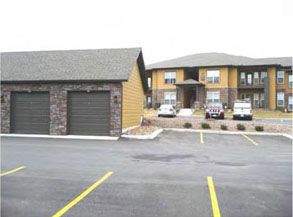
The garage's detail and materials are compatible and consistent with the primary structure.
|
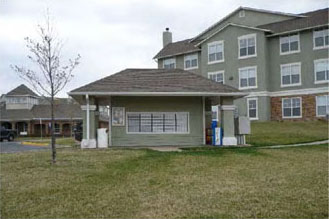
The accessory structure's details and materials are both compatible and consistent with the primary structure.
|
Effective on: 1/1/1901
ADS 5.17 Incentives
| Residential | |||
| V | VI | VII | VIII |
ADS 5.17.1 Intent.
Incentives encourage the construction of buildings that provide higher-quality architecture or preferred transition techniques.
Earning Design Incentives.
ADS 5.17.2 Available Incentives.
The provision of design incentives is a mechanism to recognize and encourage unique and innovative developments. This approach acknowledges the value and potential costs of incorporating certain design elements within a residential neighborhood. The following table summaries the incentives available for use with these design standards.
|
Section |
Incentive |
Maximum Increase in Maximum Density that may be awarded: |
|---|---|---|
|
Building Step-Down |
3% |
|
|
Design Detail Incentives |
4% per item |
|
|
Building Materials |
20% |
|
|
Attached Garages |
10% |
ADS 5.17.3 Density Bonuses.
The successful incorporation of design incentives could allow increases in density up to the maximum density levels specified. Even with the incorporation of these incentives, the maximum density specified is not guaranteed. The amount of density bonus awarded for the successful incorporation of a design incentive is entirely at the city’s discretion, based on consideration of the development’s compliance with the Comprehensive Plan, land use compatibility, zoning patterns, environmental impacts, and traffic impacts. In no case shall the total incentives exceed 25% of the density allowed in the underlying zoning district and in no case shall density earned through incentives exceed any density limits established through stipulations pursuant to a rezoning.
ADS 5.17.4 Application.
To earn incentives, the applicant must apply for each specific incentive. The Site Plan Review Committee shall review each requested incentive and shall recommend to the Planning Commission approval or denial of the requested incentive.
Example Calculations:
ADS 5.17.5 Available Incentives.
Typical example calculations for a RP-5 multi-family development seeking to use incentives are shown in the following tables.
|
Example Calculations for Development |
|
|---|---|
|
u = total number of dwelling units |
u = 802 units |
|
A = net site area |
A = 50.97 acres |
|
d = density (units per net site area) |
d = u / A d = (802 units) / (50.97 acres) d = 15.73 units / acre |
|
D = allowed density |
D = 14 units / acre (for RP-5) |
|
B = density bonus required to achieve the density of the development; B shall not exceed 25% |
B = (d - D) / D B = (15.73 - 14 ) / 14 B = 12.4% |
|
Possible Density Bonuses for Example Calculation listed above: |
|
|---|---|
|
b1 = Providing Sidelight & Transoms for Doors |
b1 = 4% |
|
b2 = Providing 75% masonry on Exterior Walls |
b2 = 10% |
|
bt = Combined Maximum Density Increase from Incentives used above; bt shall be greater than or equal to B |
bt = b1 + b2 bt = 4% + 10% bt = 14% |
Effective on: 1/1/1901
ADS 5.18 Building Step-Down Incentive
| Residential | |||
| V | VI | VII | VIII |
ADS 5.18.1 Intent.
A development with a building massing step-down should be awarded a bonus.
ADS 5.18.2 Incentive.
When not otherwise required, the city may award up to a 3% increase in maximum density for developments that provide a step-down by one story in height for two ends of each primary building.
|
Building Step-Down Incentive |
|---|
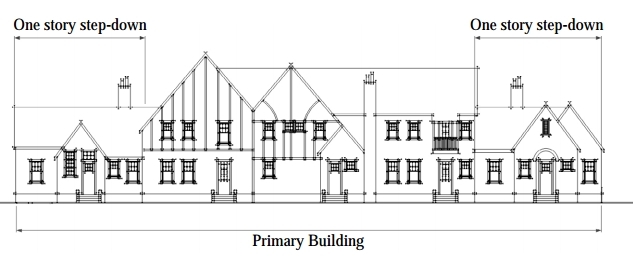 |
Effective on: 1/1/1901
ADS 5.19 Design Detail Incentives
| Residential | |||
| V | VI | VII | VIII |
ADS 5.19.1 Intent.
A development that includes a higher level of design detail should receive a bonus.
ADS 5.19.2 Incentive.
The city may award up to a 4% increase in the maximum density for each of the following architectural elements:
- Two sidelights and/or a transom on all front doors.
- Chimneys constructed of brick or stone or chimney boxes faced with brick or stone.
- No garage doors located on building fronts.
- Details that enhance the architectural design of the garage doors and are architecturally compatible with the building’s architecture.
Effective on: 1/1/1901
ADS 5.20 Building Material Incentives
| Residential | |||
| V | VI | VII | VIII |
ADS 5.20.1 Intent.
A development that uses high quality materials should receive a density bonus.
Incentive.
ADS 5.20.2 100% Masonry.
The city may reward up to a 20% increase in maximum density for the use of high-quality masonry materials according to the following table.
|
Minimum Percentage of Exterior Masonry Wall Area (see ADS 5.6.6 Required Masonry) |
The City may reward up to this increase in maximum density: |
|---|---|
|
75% |
10% |
|
100% |
20% |
ADS 5.20.3 Slate or Tile Roofs.
The city may reward up to a twenty percent (20%) increase in maximum density for the use of slate, clay tile, or concrete tile on all building roofs.
Effective on: 1/1/1901
ADS 5.21 Attached Garages Incentive
| Residential | |||
| V | VI | VII | VIII |
ADS 5.21.1 Intent.
A development that provides below-grade parking or attached garages should be awarded a development bonus.
ADS 5.21.2 Incentive.
The city may award up to a 1% increase in the maximum density for each 10% of dwelling units that have an attached garage.
Effective on: 1/1/1901
ADS 6.1 Standards Applicable to Single-Family Detached Houses
| SFD House | |||
| IX | |||
ADS 6.1.1 Intent.
New developments shall respect the context of adjacent residential structures, including the height, scale, mass, form, and character of the surrounding development.
Standard:
ADS 6.1.2 Applicability.
These standards are applicable to Single-Family Detached Houses classified as Infill Development not located in MXD according the Architectural Design Standards. Single-Family Detached Houses not classified as Infill Development shall not be required to adhere to these standards.
ADS 6.1.3 Building Height.
Building height is regulated by the UDO.
|
Building Height |
|
|---|---|
|
District |
UDO Reference |
ADS 6.1.4 Building Entrances.
The front entrance should be located on the front facade and should be oriented towards the front yard and primary access street.
ADS 6.1.5 Attached Garages.
The front wall plane of all attached garages should be recessed behind the front wall plane of the dwelling’s ground floor living area or covered porch by a minimum of four (4) feet.
Effective on: 1/1/1901
ADS 7.1 Checklist.
Commercial, Mixed-Use, & Civic Buildings
| Commercial, Mixed-Use, Civic | |||
| I | II | III | IV |
| Checklist: Commercial, Mixed-Use, & Civic Buildings | |||||
|---|---|---|---|---|---|
| Date: | |||||
| Applicant: | |||||
| Building Type: | Zoning District: | ||||
 |
|||||
| Section | Architectural Design Standard | Conforms | Does Not Conform | Not Applicable | Comment |
| ADS 4.1 | Compatibility with Surrounding Developments | ||||
| ADS 4.2 | Compatibility within a Multiple Building Development | ||||
| ADS 4.3 | Four-Sided Design | ||||
| ADS 4.4 | Signage & Design Elements | ||||
| ADS 4.5 | Building Height & Transition | ||||
| ADS 4.6 | Building Materials | ||||
| ADS 4.7 | Using Brick & Stone | ||||
| ADS 4.8 | Building Color | ||||
| ADS 4.9 | Building Modulation & Articulation | ||||
| ADS 4.10 | Building Scale | ||||
| ADS 4.11 | Parapets & Cornices | ||||
| ADS 4.12 | Pitched Roofs & Eaves | ||||
| ADS 4.13 | Gutters, Downspouts, & Scuppers | ||||
| ADS 4.14 | Customer & Public Entrances | ||||
| ADS 4.15 | Windows | ||||
| ADS 4.16 | Glazing | ||||
| ADS 4.17 | Awnings | ||||
| ADS 4.18 | Canopy Lighting | ||||
| ADS 4.19 | Building-Mounted Lighting | ||||
|
Additional Comments: |
|||||
Residential Buildings
| Residential | |||
| V | VI | VII | VIII |
| Checklist: Residential Buildings | |||||
|---|---|---|---|---|---|
| Date: | |||||
| Applicant: | |||||
| Building Type: | Zoning District: | ||||
 |
|||||
| Section | Architectural Design Standard | Conforms | Does Not Conform | Not Applicable | Comment |
| ADS 5.1 | Building Variety | ||||
| ADS 5.2 | Building Character | ||||
| ADS 5.3 | Four-Sided Design | ||||
| ADS 5.4 | Building Height & Transition | ||||
| ADS 5.5 | Building Length | ||||
| ADS 5.6 | Building Materials | ||||
| ADS 5.7 | Roof Materials | ||||
| ADS 5.8 | Using Brick & Stone | ||||
| ADS 5.9 | Building Modulation | ||||
| ADS 5.10 | Building Articulation | ||||
| ADS 5.11 | Parapets & Cornices | ||||
| ADS 5.12 | Pitched Roofs | ||||
| ADS 5.13 | Building Fronts & Entries | ||||
| ADS 5.14 | Windows | ||||
| ADS 5.15 | Garage Doors | ||||
| ADS 5.16 | Accessory Structures | ||||
|
Additional Comments:
|
|||||
Single-Family Detached House
| SFD House | |||
| IX | |||
| Checklist: Single-Family Detached House | |||||
|---|---|---|---|---|---|
| Date: | |||||
| Applicant: | |||||
| Zoning District: | |||||
| Section | Architectural Design Standard | Conforms | Does Not Conform | Not Applicable | Comment |
| ADS 6.1 | Standards Applicable to Single-Family Detached Houses | ||||
|
Additional Comments:
|
|||||
Effective on: 1/1/1901