Downtown Form-Based Code

September 19, 2016


Part 4. Building Envelope Standards

DFD 403. General Urban Frontage


This is the basic urban street frontage, once common across the United States.  The uses range from commercial to residential, retail to municipal- and combinations of all of the above.  The primary form is that of a multi-story building placed directly at the sidewalk with windows across the facade.  There could be several buildings lined up shoulder to shoulder, filling out a block, or on smaller blocks, a single building might fill the block face.


ILLUSTRATIONS AND INTENT

Note: These are provided as illustrations of intent.  The depictions under Illustrations and Intent are advisory only and do not have the power of law.  Refer to the following standards for the specific prescriptions and restrictions of the Building Envelope Standard.


DFD 403

Illustrations and Intent


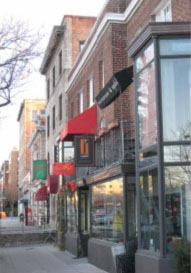
photo of General Urban street frontage with commercial businesses


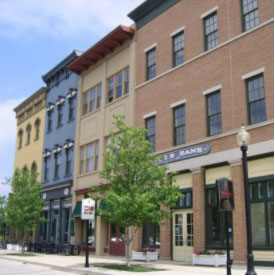
photo of General Urban street frontage with mixed-use businesses


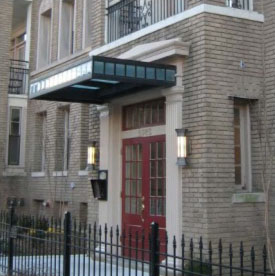
photo of front entrance with overhang on a General Urban street


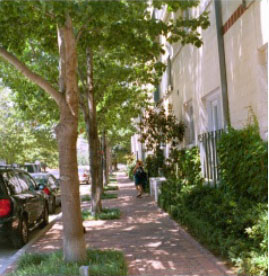
photo of a treed lined street on a General Urban street


DFD 403

Standards


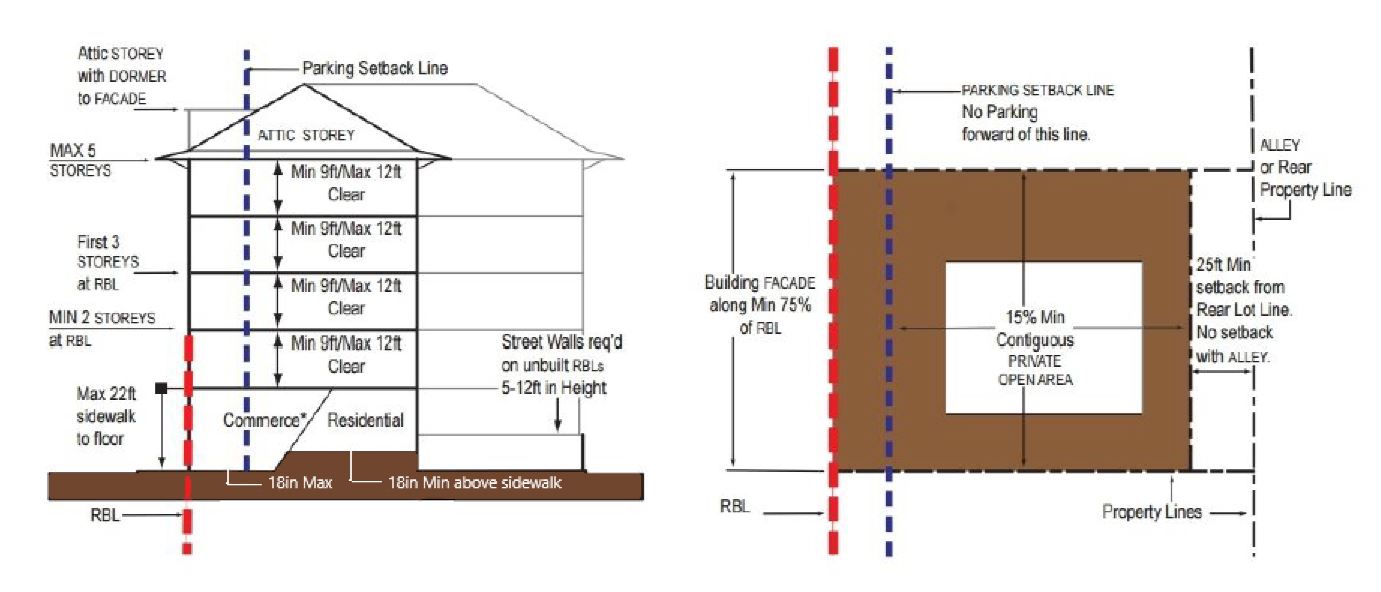
diagram drawing of General Urban Frontage standards

HEIGHT


Building Height

The building shall be at least 2 Stories in height, but no greater than 5 Stories and 79 feet in height, unless otherwise designated on the Regulating Plan.


Ground Story Height: Commerce Uses

  1. 1.
    The average Ground Story finished floor elevation within 30 feet of the RBL shall be
    1. a.
      not lower than the fronting exterior sidewalk elevation
    2. b.
      not higher than an average finished floor elevation of 18 inches above the sidewalk.
  2. 2.
    See Commerce Frontage Special Conditions box below Use.
  3. 3.
    The Ground Story shall have at least 15 feet of clear interior height (floor to ceiling) contiguous to the RBL frontage for a minimum depth of 20 feet.
  4. 4.
    The maximum Ground Story height is 22 feet, measured from the sidewalk to the second Story floor.

Ground Story Height: Residential Units

  1. 1.
    The average finished floor elevation shall be no less than 18 inches above the exterior sidewalk elevation at the RBL.
  2. 2.
    The Ground Story shall have an interior clear height (floor to ceiling) of at least 9 feet and a maximum sidewalk to second Story floor height of 22 feet.

Upper Story Height

  1. 1.
    The maximum clear height (floor to ceiling) for Stories other than the Ground Story is 12 feet.
  2. 2.
    At least 80% of each upper Story shall have an interior clear height (floor to ceiling) of at least 9 feet.

Street Wall Height

A Street Wall not less than 3 feet in height or greater than 8 feet in height shall be required along any RBL frontage that is not otherwise occupied by a building on the lot.

SITING


Façade

  1. 1.
    On each lot the building Facade shall be built-to the Required Building Line for at least 75% of the RBL length.
  2. 2.
    Within 8 feet of the Block Corner, the Ground Story Facade may be pulled away to form a corner entry.

Buildable Area

A contiguous Private Open Area equal to at least 15% of the total Buildable Area shall be preserved on every lot. Up to 33% of the required open area may be satisfied through the Balconies of individual units. Such contiguous Private Open Area maybe located anywhere behind the Parking Setback line and not including any side or rear setbacks, at or above grade.


Garage and Parking

Openings in any RBL for parking garage entries shall have a maximum clear height no greater than 16 feet and a clear width no greater than 24 feet.


DFD 403

Standards

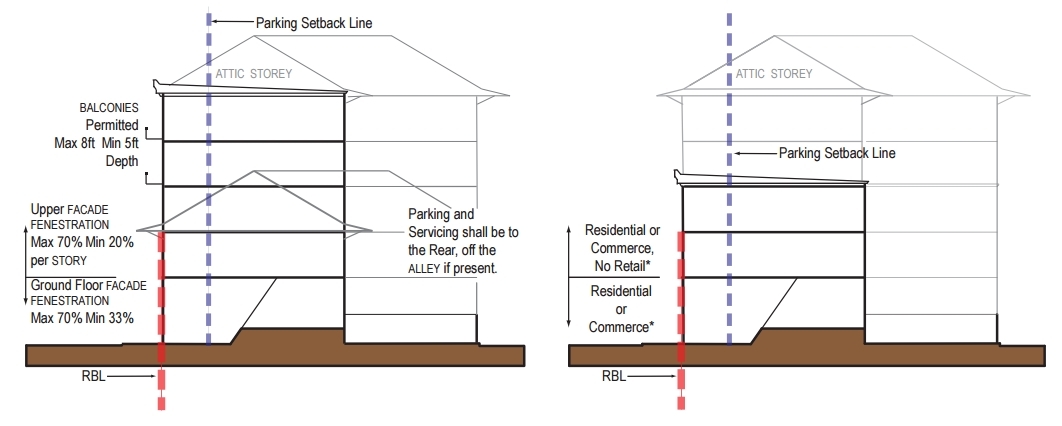
diagram drawing of General Urban Frontage standards

ELEMENTS


Fenestration

  1. 1.
    Blank lengths of wall exceeding 20 linear feet are prohibited on all Required Building Lines (RBL).
  2. 2.
    Ground Story Fenestration shall comprise between 33% and 70% of the Facade. Where designated as General Storefront the Ground Story Fenestration shall comprise between 50% and 90% of the facade.
  3. 3.
    Upper Story Fenestration shall comprise between 20% and 70% of the Facade area per Story.
  4. 4.
    Retail uses shall use Shopfront Fenestration standards.

Building Projections

  1. 1.
    Awnings shall project:
    1. a.
      a minimum of 5 feet from the Facade
    2. b.
      a minimum of 4 feet back from any Street Tree or streetlight center-line alignment.
  2. 2.
    Awnings that project over the sidewalk portion of a street-space shall maintain a clear height of at least 10 feet.
  3. 3.
    Awnings may have supporting posts at their outer edge provided that they:
    1. a.
      Have a minimum of 8 feet clear width between the Facade and the support posts or columns of the awnings, and
    2. b.
      Have between 18 and 24 inches between the support posts or columns of the awnings and the back of curb, and
    3. c.
      Provide a continuous walking path at least 5 feet wide running adjacent and parallel to the awning columns/ posts.

Street Walls

One access gate no wider than 22 feet and one pedestrian entry gate no wider than 5 feet shall be permitted within any required Street wall.

USE


Ground Story

The Ground Story may only house Commerce or Residential uses. See height specifications above for specific requirements unique to each use.


Upper Stories

  1. 1.
    The upper Stories may only house Residential or Commerce uses.
  2. 2.
    Refer to DFD 804.F. Restaurant/Bar, Retail Sales for specific standards related to restaurant or retail sales uses in upper stories.
  3. 3.
    No Commerce use is permitted above a Residential use.
  4. 4.
    Additional habitable space is permitted within the roof where the roof is configured as an Attic Story.

Commerce Frontage Special Conditions
General Storefront Frontages

Where designated on the Regulating Plan as General Storefront these frontages shall use this General Urban BES standard, excepting that the Ground Story configuration shall be for commerce - that of a Shopfront. (See  DFD 606.D.3 Shopfront Windows for specific requirements.)


Steep Slope Exceptions: Subject to the Director’s approval, for approved grocery operations, where the average slope across a Street Frontage for a given Block face is greater than or equal to 5%, the Ground Story finished floor elevation requirement may be measured across a frontage width increment of 120 feet to a maximum 27 inches (average) above the fronting sidewalk.

Effective on: 1/1/1901